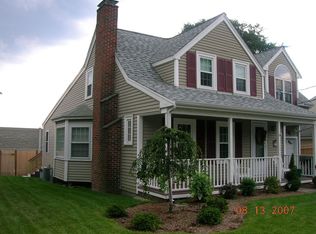
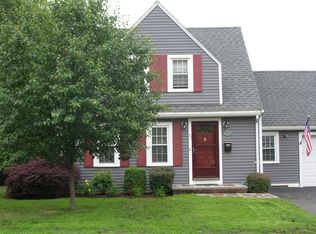
COMMUTER LOCATION!! Outstanding location for this Washington Park/South Braintree neighborhood. Contractors, investors, homeowners, perfect for anyone looking for a project, sweetest cape around, house needs updating and repairs but is brimming with charm, many period details, fireplace living room with built-ins, first floor primary bedroom, full unfinished basement, GAS heat furnace replaced in 2019, hot water replaced 2024!!Three large bedrooms, with great ceilng height, 2 full bathrooms one on each living level. Partial roof replacement in 2021. Super close to everything, shopping, restaurants, grocery,medical,Town Hall, highway, T Redline, bus and Commuter Rail!! This sweet cape is ready for new owners with vision and ideas to make it their own! Sold as is, longtime owner will not be making any repairs.
For sale
$479,900
33 French Ave, Braintree, MA 02184
3beds
1,274sqft
Single Family Residence
Built in 1946
6,556 Square Feet Lot
$491,600 Zestimate®
$377/sqft
$-- HOA
What's special
Many period detailsFirst floor primary bedroomBrimming with charmThree large bedrooms
- 15 hours
- 761
- 79
Zillow last checked:
Listing updated:
Listed by:
Catherine Boidi 781-929-2814,
The Firm 781-924-3205
Source: MLS PIN,MLS#: 73575189
Facts & features
Interior
Bedrooms & bathrooms
- Bedrooms: 3
- Bathrooms: 2
- Full bathrooms: 2
- Main level bathrooms: 1
Primary bedroom
- Features: Flooring - Wall to Wall Carpet
- Level: First
Bedroom 2
- Level: Second
Bedroom 3
- Level: Second
Bathroom 1
- Features: Bathroom - Full, Dryer Hookup - Electric, Washer Hookup
- Level: Main,First
Bathroom 2
- Features: Bathroom - Full, Flooring - Stone/Ceramic Tile
- Level: Second
Dining room
- Features: Flooring - Hardwood, Balcony / Deck
- Level: First
Kitchen
- Features: Breakfast Bar / Nook
- Level: First
Living room
- Features: Flooring - Hardwood
- Level: First
Heating
- Natural Gas
Cooling
- Central Air
Appliances
- Included: Gas Water Heater, Range, Disposal, Refrigerator, Washer, Dryer
- Laundry: First Floor, Electric Dryer Hookup, Washer Hookup
Features
- Flooring: Wood, Tile
- Basement: Full,Interior Entry,Concrete,Unfinished
- Number of fireplaces: 1
- Fireplace features: Living Room
Interior area
- Total structure area: 1,274
- Total interior livable area: 1,274 sqft
- Finished area above ground: 1,274
Property
Parking
- Total spaces: 4
- Parking features: Attached, Paved Drive, Off Street, Paved
- Attached garage spaces: 1
- Uncovered spaces: 3
Features
- Patio & porch: Deck - Wood
- Exterior features: Deck - Wood
Lot
- Size: 6,556 Square Feet
- Features: Level
Details
- Parcel number: 12036
- Zoning: B
Construction
Type & style
- Home type: SingleFamily
- Architectural style: Cape
- Property subtype: Single Family Residence
Materials
- Frame
- Foundation: Concrete Perimeter
- Roof: Shingle
Condition
- Year built: 1946
Utilities & green energy
- Sewer: Public Sewer
- Water: Public
- Utilities for property: for Gas Range, for Electric Dryer, Washer Hookup
Community & HOA
Community
- Features: Public Transportation, Shopping, Highway Access, House of Worship, Private School, Public School, T-Station
- Subdivision: South Braintree
HOA
- Has HOA: No
Location
- Region: Braintree
Financial & listing details
- Price per square foot: $377/sqft
- Tax assessed value: $571,400
- Annual tax amount: $5,748
- Date on market: 9/10/2026
Estimated market value
$491,600
$467,000 - $516,000
$2,870/mo
Price history
| Date | Event | Price |
|---|---|---|
| 9/10/2026 | Listed for sale | $479,900+219.9%$377/sqft |
Source: MLS PIN #73575189 Report a problem | ||
| 6/24/1996 | Sold | $150,000$118/sqft |
Source: Public Record Report a problem | ||
Public tax history
| Year | Property taxes | Tax assessment |
|---|---|---|
| 2025 | $5,494 +12.5% | $550,500 +6.9% |
| 2024 | $4,884 +5.8% | $515,200 +8.9% |
| 2023 | $4,618 +3.9% | $473,200 +5.9% |
| 2022 | $4,446 +10% | $446,800 +10% |
| 2021 | $4,043 +6.2% | $406,300 +5.2% |
| 2020 | $3,807 +4% | $386,100 +6.4% |
| 2019 | $3,662 +2.6% | $362,900 +7.2% |
| 2018 | $3,569 +2.9% | $338,600 +4.8% |
| 2017 | $3,470 +2% | $323,100 +4.3% |
| 2016 | $3,402 | $309,800 |
Find assessor info on the county website
Monthly payment
Est. payment
Payment breakdown
Explore the cost of this home by adjusting the details. Changes won't be saved.Climate risks
Neighborhood: 02184
Nearby schools
Schools provided by the listing agent
- Elementary: Hollis Elementary
- Middle: South Middle
- High: Bhs
Source: MLS PIN. This data may not be complete. We recommend contacting the local school district to confirm school assignments for this home.
Similar homes
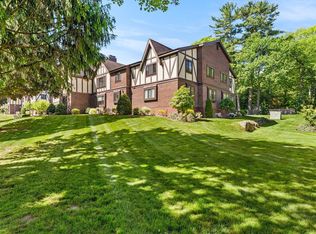
- $489,0003 bd2 ba1.4k sqftRoyal Lake Condominiums, Braintree, MA 02184For Sale
 MLS ID #73575041, Eric Sugrue, Redfin Corp.. MLS PIN
 - $699,0003 bd2 ba1.4k sqft28 Richardi Ln, Braintree, MA 02184For Sale
 MLS ID #73572762, Dino Confalone, Gibson Sotheby's International Realty. MLS PIN
 - $449,9003 bd1 ba1k sqft15 Samoset St, Weymouth, MA 02190For Sale
 MLS ID #73574856, Karyn O'Neil, Abbey Realty Homes, LLC. MLS PIN
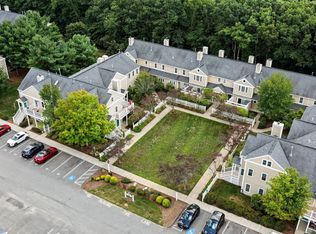
 - $529,0003 bd2 ba1.3k sqft317 Tilden Commons Ln Unit 317, Braintree, MA 02184For Sale
 MLS ID #73574708, Austin Partain, William Raveis R.E. & Home Services. MLS PIN
 - $479,0003 bd1 ba1.1k sqft24 Hillside Avenue, Holbrook, MA 02343For Sale
 MLS ID #22604073, Paul Rege, Kelley & Rege Properties, Inc.. CCIMLS
