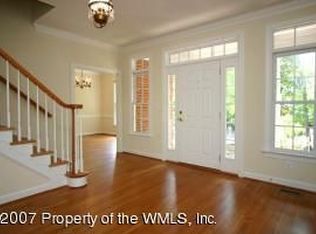
Nestled in a private cul-de-sac, less than half a mile from Williamsburg’s Historic Colonial area, this stunning 4,400 sq. ft. home offers the perfect blend of elegance, tranquility, and waterfront living. Designed with high-end craftsmanship, this 4-bedroom, 5-bathroom residence features three fireplaces, three expansive decks, and breathtaking views of a navigable creek—ideal for kayaking, paddle boarding, or simply unwinding in nature. Step inside to an open and airy layout with soaring ceilings, abundant natural light, and luxurious finishes throughout. The gourmet kitchen is a chef’s dream, featuring top-tier appliances, custom cabinetry, and a spacious island perfect for entertaining. The formal dining room, complete with its own fireplace, seamlessly opens to an oversized deck, creating an inviting space for gatherings with stunning waterfront views. The primary suite is a true retreat, spa-like ensuite bath, and direct deck access. Additional highlights include a home office, versatile bonus space, and well appointed guest suites. The three decks provide the ultimate setting for relaxation and entertaining, while overlooking waterfront.
Closed
$945,000
33 Frenchmens Ky, Williamsburg, VA 23185
4beds
4,400sqft
Single Family Residence
Built in 1995
10,454 Square Feet Lot
$973,200 Zestimate®
$215/sqft
$4,472 Estimated rent
Home value
$973,200
Estimated sales range
Not available
$4,472/mo
Zestimate® history
Owner options
List your home for rent
$4,472/mo
Rent Zestimate®
Find your next renter with Zillow Rental Manager. Plus, with online applications, you can quickly screen prospective tenants – for free.
$4,472/mo
Rent Zestimate®
Refinance and save
$5,754/mo
Est. payment
Refinancing to a lower rate could help reduce your monthly payments and save thousands over the life of the loan.
$5,754/mo
Est. payment
Explore your selling options
Work with a Zillow partner agent
Leverage their expertise and Zillow's premium Showcase listings to get your home seen by more buyers.
Get startedList with your own agent
Get your home in front of millions of buyers by listing it on Zillow.
Learn how to do itSell it yourself
Take full control of how buyers see your home on Zillow by listing For Sale by Owner (FSBO).
List your homeWhat's special
Zillow last checked:
Listing updated:
Listed by:
Lynn G Grimsley (757)715-5966,
RE/MAX Peninsula
Bought with:
Ashley S Schmitt, 0225244535
Shaheen, Ruth, Martin & Fonville Real Estate
Source: WMLS,MLS#: 2500959 Originating MLS: Williamsburg MLS
Originating MLS: Williamsburg MLSFacts & features
Interior
Bedrooms & bathrooms
- Bedrooms: 4
- Bathrooms: 5
- Full bathrooms: 5
Primary bedroom
- Description: HARDWOOD FLOORS, WALK IN CLOSET, SGD TO DECK
- Level: Second
Bedroom 2
- Description: HARDWOOD FLOORS, BATHROOM
- Level: Second
Bedroom 3
- Description: HARDWOOD FLOORS, JACK N JILL BATH
- Level: Second
Bedroom 4
- Description: HARDWOOD FLOORS, JACK N JILL BATH
- Level: Second
Additional room
- Description: BREAKFAST BAY
- Level: Basement
Additional room
- Description: SITTING ROOM OFF PRIMARY BEDROOM
- Level: Second
Bonus room
- Description: FIREPLACE, ACCESS TO DECK, FULL BATH, STORAGE
- Level: Basement
Dining room
- Description: HARDWOOD FLOORS, GAS FIREPLACE
- Level: First
Family room
- Description: HARDWOOD FLOORS, FIREPLACE
- Level: First
Kitchen
- Description: HARDWOOD FLOORS, ISLAND, WET BAR
- Level: First
Laundry
- Description: CERAMIC TILE, LAUNDRY SINK, SHELVING
- Level: First
Living room
- Description: HARDWOOD FLOORS, CHAIR AND CROWN
- Level: First
Office
- Description: HARDWOOD FLOORS, WALL OF BUILT-IN SHELVING
- Level: First
Heating
- Forced Air, Natural Gas, Zoned
Cooling
- Central Air, Zoned
Appliances
- Included: Built-In Oven, Double Oven, Dryer, Dishwasher, Gas Cooking, Disposal, Gas Grill Connection, Gas Water Heater, Microwave, Refrigerator, Washer
- Laundry: Washer Hookup, Dryer Hookup
Features
- Wet Bar, Bookcases, Built-in Features, Butler's Pantry, Bay Window, Tray Ceiling(s), Ceiling Fan(s), Dining Area, Separate/Formal Dining Room, Double Vanity, Eat-in Kitchen, High Ceilings, Kitchen Island, Pantry, Pull Down Attic Stairs, Solid Surface Counters, Walk-In Closet(s), Workshop
- Flooring: Carpet, Tile, Wood
- Doors: Insulated Doors
- Windows: Screens, Storm Window(s), Thermal Windows
- Basement: Full,Finished,Heated,Walk-Out Access
- Attic: Pull Down Stairs
- Number of fireplaces: 3
- Fireplace features: Gas
Interior area
- Total interior livable area: 4,400 sqft
- Finished area below ground: 1,135
Property
Parking
- Total spaces: 2
- Parking features: Attached, Finished Garage, Garage, Off Street, On Street
- Attached garage spaces: 2
Features
- Levels: Three Or More
- Stories: 3
- Patio & porch: Deck, Front Porch
- Exterior features: Deck
- Pool features: None, Community
- On waterfront: Yes
- Waterfront features: Lake, Lake Front, Navigable Water
- Body of water: COLLEGE CREEK
Lot
- Size: 10,454 Square Feet
Details
- Parcel number: 2014.310.912
- Zoning description: RESIDENTIAL
Construction
Type & style
- Home type: SingleFamily
- Architectural style: Colonial
- Property subtype: Single Family Residence
Materials
- Brick, Drywall, Frame
- Roof: Asphalt,Shingle
Condition
- New construction: No
- Year built: 1995
Utilities & green energy
- Sewer: Public Sewer
- Water: Public
Community & HOA
Community
- Features: Clubhouse, Pool
- Security: Security System, Smoke Detector(s)
- Subdivision: Port Anne
HOA
- Has HOA: Yes
- Services included: Clubhouse, Common Areas, Pool(s)
- HOA fee: $151 monthly
- HOA name: Chesapeake Bay
- HOA phone: 757-534-7751
Location
- Region: Williamsburg
Financial & listing details
- Price per square foot: $215/sqft
- Tax assessed value: $921,300
- Annual tax amount: $5,032
- Date on market: 3/25/2025
- Ownership: Fee Simple,Individuals
Price history
| Date | Event | Price |
|---|---|---|
| 5/7/2025 | Sold | $945,000-3.5%$215/sqft |
Source:  WMLS #2500959 Report a problem WMLS #2500959 Report a problem | ||
| 4/29/2025 | Contingent | $979,000$223/sqft |
Source:  REIN Inc. #10576925 Report a problem REIN Inc. #10576925 Report a problem | ||
| 4/8/2025 | Pending sale | $979,000$223/sqft |
Source: WMLS #2500959 Report a problem | ||
| 4/3/2025 | Listed for sale | $979,000+9.4%$223/sqft |
Source: WMLS #2500959 Report a problem | ||
| 4/25/2006 | Sold | $895,000+3.8%$203/sqft |
Source: Public Record Report a problem | ||
| 4/5/2004 | Sold | $862,000$196/sqft |
Source: Public Record Report a problem | ||
Public tax history
| Year | Property taxes | Tax assessment |
|---|---|---|
| 2025 | $5,751 +10.9% | $927,600 +9.8% |
| 2024 | $5,187 +6.3% | $845,100 +1% |
| 2023 | $4,878 +4.7% | $836,600 +6.3% |
| 2022 | $4,657 +2.5% | $786,700 +8.1% |
| 2021 | $4,542 +13% | $727,600 -3.9% |
| 2020 | $4,021 -0.6% | $757,000 +6.7% |
| 2019 | $4,045 -0.8% | $709,700 -0.8% |
| 2018 | $4,078 +1.2% | $715,400 +4.4% |
| 2017 | $4,030 | $685,200 -2.2% |
| 2016 | $4,030 | $700,400 -1.6% |
| 2015 | $4,030 | $711,800 +0.7% |
| 2014 | $4,030 | $707,000 +2.4% |
| 2013 | -- | $690,600 -16% |
| 2012 | -- | $821,800 -1.8% |
| 2011 | -- | $836,800 -0.4% |
| 2010 | -- | $840,000 -12.9% |
| 2009 | -- | $964,300 +7.2% |
| 2008 | -- | $899,300 +4.1% |
| 2007 | $4,666 +0.9% | $864,100 +0.9% |
| 2006 | $4,626 +11.2% | $856,600 +11.2% |
| 2005 | $4,160 +11.6% | $770,300 +11.6% |
| 2004 | $3,726 +1.9% | $690,000 +1.9% |
| 2003 | $3,658 +7.7% | $677,400 +7.7% |
| 2002 | $3,397 | $629,100 |
| 2001 | $3,397 | $629,100 |
Find assessor info on the county website
Neighborhood: 23185
Nearby homes
- $764,6004 bd3 ba3k sqft36 Frenchmens Ky, Williamsburg, VA 23185Off Market
- $730,8004 bd2 ba2.7k sqft29 Frenchmens Ky, Williamsburg, VA 23185Off Market
- $1,067,5004 bd3 ba3.4k sqft32 Frenchmens Ky, Williamsburg, VA 23185Off Market
- $687,8003 bd2 ba2.5k sqft25 Frenchmens Ky, Williamsburg, VA 23185Off Market
- $633,400-- bd-- ba-- sqft28 Frenchmens Ky, Williamsburg, VA 23185Off Market
- $876,0004 bd3 ba3.4k sqft270 William Way, Williamsburg, VA 23185Off Market
- $964,6004 bd3 ba3.9k sqft24 Frenchmens Ky, Williamsburg, VA 23185Off Market
- $1,058,3004 bd5 ba5.2k sqft274 William Way, Williamsburg, VA 23185Off Market
Nearby schools
GreatSchools rating
- 5/10Matthew Whaley Elementary SchoolGrades: K-5Distance: 1.5 mi
- 7/10Berkeley Middle SchoolGrades: 6-8Distance: 2 mi
- 5/10Lafayette High SchoolGrades: 9-12Distance: 5.2 mi
Schools provided by the listing agent
- Elementary: Matthew Whaley
- Middle: Berkeley
- High: Lafayette
Source: WMLS. This data may not be complete. We recommend contacting the local school district to confirm school assignments for this home.


Get pre-qualified for a loan
At Zillow Home Loans, we can pre-qualify you in as little as 5 minutes with no impact to your credit score.An equal housing lender. NMLS #10287.
Sell for more on Zillow
Get a Zillow Showcase℠ listing at no additional cost and you could sell for .
$973,200
2% more
+$19,464
With Zillow Showcase(estimated)
$992,664
- Virginia
- Williamsburg City
- Williamsburg
- 23185
- 33 Frenchmens Ky
Nearby cities
Nearby zip codes
Other Williamsburg Topics
