ACCEPTED OFFER! OPEN HOUSES CANCELLED! Welcome to this charming 3-bedroom, 2-bathroom split-level home ideally located with nearby access to the Derry Rail Trail for walking, biking, and enjoying the outdoors. Upon entering the home you will be greeted by a freshly painted spacious living room with HW floors and open concept, where a large picture window brings in abundant natural light, and a cozy brick fireplace adds warmth and character for those cold winter nights. The layout flows effortlessly into the dining area and a beautiful bonus sunroom with exposed beams, plentiful windows and exterior access. A nicely updated kitchen features stainless steel appliances and ample cabinetry.Three bedrooms and a full bathroom complete the main living level. The finished lower level offers incredible versatility with three bonus rooms and updated bathroom—perfect for a home office, workout room, or guest space for extended family with a dedicated laundry area, garage access and exterior acces
Sold for $535,000
$535,000
33 Frost Rd, Derry, NH 03038
3beds
1,952sqft
Single Family Residence
Built in 1983
1.04 Acres Lot
$551,300 Zestimate®
$274/sqft
$3,363 Estimated rent
Home value
$551,300
$507,000 - $595,000
$3,363/mo
Zestimate® history
Owner options
List your home for rent
$3,363/mo
Rent Zestimate®
Find your next renter with Zillow Rental Manager. Plus, with online applications, you can quickly screen prospective tenants – for free.
$3,363/mo
Rent Zestimate®
Refinance and save
$2,877/mo
Est. payment
Refinancing to a lower rate could help reduce your monthly payments and save thousands over the life of the loan.
$2,877/mo
Est. payment
Explore your selling options
Work with a Zillow partner agent
Leverage their expertise and Zillow's premium Showcase listings to get your home seen by more buyers.
Get startedList with your own agent
Get your home in front of millions of buyers by listing it on Zillow.
Learn how to do itSell it yourself
Take full control of how buyers see your home on Zillow by listing For Sale by Owner (FSBO).
List your homeWhat's special
Zillow last checked:
Listing updated:
Listed by:
Paul J. Cervone 781-272-5665,
Lamacchia Realty, Inc. 339-645-9300
Bought with:
Non Member
Non Member Office
Source: MLS PIN,MLS#: 73364258
Facts & features
Interior
Bedrooms & bathrooms
- Bedrooms: 3
- Bathrooms: 2
- Full bathrooms: 2
Primary bedroom
- Features: Closet, Flooring - Hardwood
- Level: First
- Area: 144
- Dimensions: 12 x 12
Bedroom 2
- Features: Closet, Flooring - Hardwood
- Level: First
- Area: 132
- Dimensions: 11 x 12
Bedroom 3
- Features: Closet, Flooring - Hardwood
- Level: First
- Area: 90
- Dimensions: 9 x 10
Primary bathroom
- Features: No
Bathroom 1
- Features: Bathroom - Full, Bathroom - With Tub & Shower, Flooring - Vinyl
- Level: First
- Area: 80
- Dimensions: 8 x 10
Bathroom 2
- Features: Bathroom - Full, Bathroom - With Shower Stall, Flooring - Vinyl
- Level: Basement
- Area: 49
- Dimensions: 7 x 7
Dining room
- Features: Flooring - Hardwood, Open Floorplan
- Level: First
- Area: 120
- Dimensions: 10 x 12
Kitchen
- Features: Flooring - Stone/Ceramic Tile, Countertops - Stone/Granite/Solid, Stainless Steel Appliances
- Level: First
- Area: 132
- Dimensions: 11 x 12
Living room
- Features: Flooring - Hardwood, Window(s) - Picture, Open Floorplan
- Level: First
- Area: 196
- Dimensions: 14 x 14
Heating
- Electric Baseboard, Electric
Cooling
- Window Unit(s), None
Appliances
- Included: Electric Water Heater, Water Heater, Range, Dishwasher, Refrigerator, Washer, Dryer
- Laundry: Flooring - Vinyl, Electric Dryer Hookup, Washer Hookup, In Basement
Features
- Closet, Ceiling Fan(s), Slider, Bonus Room, Sun Room, Central Vacuum
- Flooring: Tile, Vinyl, Concrete, Hardwood, Flooring - Vinyl
- Doors: Insulated Doors
- Windows: Bay/Bow/Box, Screens
- Basement: Finished,Interior Entry,Bulkhead
- Number of fireplaces: 1
- Fireplace features: Living Room
Interior area
- Total structure area: 1,952
- Total interior livable area: 1,952 sqft
- Finished area above ground: 1,232
- Finished area below ground: 720
Property
Parking
- Total spaces: 9
- Parking features: Attached, Paved Drive, Off Street, Stone/Gravel, Paved, Unpaved
- Attached garage spaces: 1
- Uncovered spaces: 8
Accessibility
- Accessibility features: No
Features
- Patio & porch: Deck - Exterior, Porch, Deck, Deck - Wood
- Exterior features: Porch, Deck, Deck - Wood, Rain Gutters, Storage, Screens, ET Irrigation Controller
Lot
- Size: 1.04 Acres
- Features: Wooded
Details
- Foundation area: 0
- Parcel number: M:3 B:104 L:4,736388
- Zoning: LMDR
Construction
Type & style
- Home type: SingleFamily
- Architectural style: Raised Ranch,Split Entry
- Property subtype: Single Family Residence
Materials
- Conventional (2x4-2x6)
- Foundation: Concrete Perimeter
- Roof: Shingle
Condition
- Year built: 1983
Utilities & green energy
- Electric: Circuit Breakers, 200+ Amp Service
- Sewer: Private Sewer
- Water: Private
- Utilities for property: for Electric Range, for Electric Dryer, Washer Hookup
Green energy
- Energy efficient items: Thermostat
- Water conservation: ET Irrigation Controller
Community & HOA
Community
- Features: Shopping, Highway Access, House of Worship, Public School
- Security: Security System
HOA
- Has HOA: No
Location
- Region: Derry
Financial & listing details
- Price per square foot: $274/sqft
- Tax assessed value: $475,800
- Annual tax amount: $8,893
- Date on market: 1/18/2026
- Road surface type: Paved
Price history
| Date | Event | Price |
|---|---|---|
| 6/12/2025 | Sold | $535,000+0%$274/sqft |
Source: MLS PIN #73364258 Report a problem | ||
| 5/2/2025 | Contingent | $534,900$274/sqft |
Source:  PrimeMLS #5037791 Report a problem PrimeMLS #5037791 Report a problem | ||
| 5/1/2025 | Price change | $534,900-4.3%$274/sqft |
Source: MLS PIN #73364258 Report a problem | ||
| 4/24/2025 | Listed for sale | $559,000$286/sqft |
Source: PrimeMLS #5037791 Report a problem | ||
Public tax history
| Year | Property taxes | Tax assessment |
|---|---|---|
| 2024 | $8,893 +7.9% | $475,800 +19.4% |
| 2023 | $8,241 +8.6% | $398,500 |
| 2022 | $7,587 +2% | $398,500 +30.4% |
| 2020 | $7,441 +14.5% | $305,700 +22.9% |
| 2019 | $6,496 -0.6% | $248,700 -0.9% |
| 2018 | $6,534 -3% | $251,000 +7.5% |
| 2017 | $6,739 +6.6% | $233,500 |
| 2016 | $6,319 -1.4% | $233,500 +6.5% |
| 2015 | $6,410 -0.7% | $219,300 |
| 2014 | $6,452 -2.2% | $219,300 +4.7% |
| 2013 | $6,594 +4.9% | $209,400 +1.6% |
| 2012 | $6,285 +8.4% | $206,200 -3.1% |
| 2011 | $5,800 -4.3% | $212,700 |
| 2010 | $6,058 +2.2% | $212,700 -8.4% |
| 2008 | $5,928 +1.5% | $232,200 -12.3% |
| 2007 | $5,839 | $264,800 |
Find assessor info on the county website
Neighborhood: 03038
Nearby homes
- $739,1003 bd2 ba1.8k sqft29 Frost Rd, Derry, NH 03038Off Market
- $666,0004 bd2 ba2k sqft35 Frost Rd, Derry, NH 03038Off Market
- $599,9003 bd3 ba2.7k sqft31 Frost Rd, Derry, NH 03038Sold
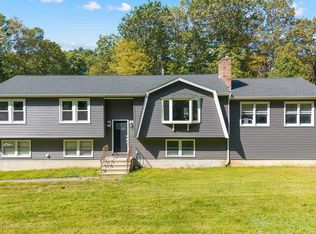
- $587,5004 bd3 ba1.4k sqft28 Frost Rd, Derry, NH 03038Off Market
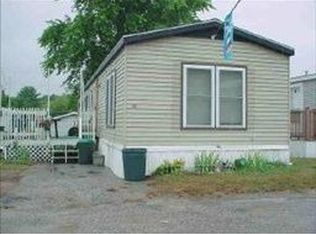
- $744,5004 bd2 ba2.1k sqft30 Frost Rd, Derry, NH 03038Off Market
- $652,2003 bd3 ba1.5k sqft32 Frost Rd, Derry, NH 03038Off Market
- $995,4003 bd2 ba2.5k sqft27 Frost Rd, Derry, NH 03038Off Market
- $734,5003 bd2 ba2k sqft26 Frost Rd, Derry, NH 03038Off Market
Nearby schools
GreatSchools rating
- 6/10South Range Elementary SchoolGrades: K-4Distance: 1.3 mi
- 5/10West Running Brook Middle SchoolGrades: 6-8Distance: 2 mi
Get a cash offer in 3 minutes
Find out how much your home could sell for in as little as 3 minutes with a no-obligation cash offer.
Estimated market value
$551,300
Get a cash offer in 3 minutes
Find out how much your home could sell for in as little as 3 minutes with a no-obligation cash offer.
Estimated market value
$551,300
- New Hampshire
- Rockingham County
- Derry
- 03038
- 33 Frost Rd
