Welcome to this spacious oversized raised ranch offering exceptional versatility and room for everyone. The main level features three generously sized bedrooms, a full bathroom, a bright and functional kitchen, a formal dining room, and a welcoming living room perfect for everyday living and entertaining. Step outside from the main level onto a private deck, ideal for relaxing or hosting family and friends. The fully finished walk-out lower level offers a complete in-law suite with its own full kitchen, full bathroom, and an expansive living area, providing an excellent setup for multigenerational living, extended family, or guests. With its flexible layout, abundant living space, and separate walk-out access, this home offers comfort, convenience, and endless possibilities.
Accepting backups
$349,900
33 Fuller Street, Naugatuck, CT 06770
3beds
2,368sqft
Single Family Residence
Built in 1981
9,147 Square Feet Lot
$353,200 Zestimate®
$148/sqft
$-- HOA
What's special
Separate walk-out accessFormal dining roomThree generously sized bedroomsBright and functional kitchen
- 58 days
- 112
- 2
Likely to sell faster than
Zillow last checked:
Listing updated:
Listed by:
Katie Dansereau (203)556-3526,
Preston Gray Real Estate 475-269-5100
Source: Smart MLS,MLS#: 24192603
Facts & features
Interior
Bedrooms & bathrooms
- Bedrooms: 3
- Bathrooms: 2
- Full bathrooms: 2
Primary bedroom
- Features: Hardwood Floor
- Level: Main
Bedroom
- Features: Hardwood Floor
- Level: Main
Bedroom
- Features: Hardwood Floor
- Level: Main
Bathroom
- Features: Tile Floor
- Level: Lower
Dining room
- Features: Ceiling Fan(s), Sliders, Hardwood Floor
- Level: Main
Family room
- Features: Engineered Wood Floor
- Level: Lower
Kitchen
- Features: Ceiling Fan(s), Granite Counters, Kitchen Island, Hardwood Floor
- Level: Main
Kitchen
- Features: Tile Floor
- Level: Lower
Living room
- Features: Fireplace, Hardwood Floor
- Level: Main
Heating
- Baseboard, Natural Gas
Cooling
- None
Appliances
- Included: Cooktop, Oven/Range, Refrigerator, Water Heater
- Laundry: Lower Level
Features
- In-Law Floorplan
- Basement: Full,Finished
- Attic: Pull Down Stairs
- Number of fireplaces: 1
Interior area
- Total structure area: 2,368
- Total interior livable area: 2,368 sqft
- Finished area above ground: 1,184
- Finished area below ground: 1,184
Property
Parking
- Total spaces: 1
- Parking features: Attached
- Attached garage spaces: 1
Features
- Patio & porch: Deck
Lot
- Size: 9,147 Square Feet
- Features: Level
Details
- Parcel number: 2262269
- Zoning: R8
Construction
Type & style
- Home type: SingleFamily
- Architectural style: Ranch
- Property subtype: Single Family Residence
Materials
- Vinyl Siding
- Foundation: Concrete Perimeter, Raised
- Roof: Asphalt
Condition
- New construction: No
- Year built: 1981
Utilities & green energy
- Sewer: Public Sewer
- Water: Public
Community & HOA
HOA
- Has HOA: No
Location
- Region: Naugatuck
Financial & listing details
- Price per square foot: $148/sqft
- Tax assessed value: $178,360
- Annual tax amount: $7,213
- Date on market: 7/19/2026
Estimated market value
$353,200
$336,000 - $371,000
$2,840/mo
Price history
| Date | Event | Price |
|---|---|---|
| 7/19/2026 | Listed for sale | $349,900+76.7%$148/sqft |
Source:  Smart MLS #24192603 Report a problem Smart MLS #24192603 Report a problem | ||
| 3/8/2018 | Sold | $198,000-1%$84/sqft |
Source: Smart MLS #170035913 Report a problem | ||
| 1/19/2018 | Pending sale | $199,900$84/sqft |
Source: Coldwell Banker Realty 2000 #170035913 Report a problem | ||
| 12/5/2017 | Listed for sale | $199,900+74%$84/sqft |
Source: Coldwell Banker Realty 2000 #170035913 Report a problem | ||
| 9/30/2015 | Listing removed | $114,900$49/sqft |
Source: Showcase Realty, Inc. #W10043030 Report a problem | ||
| 9/11/2015 | Pending sale | $114,900$49/sqft |
Source: Showcase Realty, Inc. #W10043030 Report a problem | ||
| 7/24/2015 | Listed for sale | $114,900-11.5%$49/sqft |
Source: Showcase Realty, Inc. #W10043030 Report a problem | ||
| 5/31/2015 | Listing removed | $129,900$55/sqft |
Source: Showcase Realty, Inc. #W10043030 Report a problem | ||
| 5/15/2015 | Price change | $129,900-7.1%$55/sqft |
Source: Showcase Realty, Inc. #W10043030 Report a problem | ||
| 5/13/2015 | Listed for sale | $139,900$59/sqft |
Source: Showcase Realty, Inc. #W10043030 Report a problem | ||
Public tax history
| Year | Property taxes | Tax assessment |
|---|---|---|
| 2025 | $6,728 | $140,900 |
| 2024 | $6,728 | $140,900 |
| 2023 | $6,728 | $140,900 |
| 2022 | $6,728 | $140,900 |
| 2021 | $6,728 | $140,900 |
| 2020 | $6,728 +1.1% | $140,900 |
| 2019 | $6,658 +15.5% | $140,900 +18.2% |
| 2018 | $5,765 +0.2% | $119,230 +0.6% |
| 2017 | $5,755 +6.6% | $118,530 |
| 2015 | $5,401 +1.1% | $118,530 |
| 2014 | $5,341 -2.6% | $118,530 -27.5% |
| 2012 | $5,486 +2.3% | $163,510 |
| 2011 | $5,365 +2.5% | $163,510 |
| 2010 | $5,236 +1.6% | $163,510 |
| 2009 | $5,154 -1.5% | $163,510 |
| 2008 | $5,234 +13.9% | $163,510 +47% |
| 2007 | $4,595 +6.4% | $111,260 |
| 2006 | $4,317 +9.6% | $111,260 |
| 2004 | $3,939 +35% | $111,260 +24.4% |
| 2001 | $2,917 | $89,470 |
Find assessor info on the county website
Monthly payment
Est. payment
Payment breakdown
Explore the cost of this home by adjusting the details. Changes won't be saved.Climate risks
Neighborhood: 06770
Nearby schools
Schools provided by the listing agent
- High: Naugatuck
Source: Smart MLS. This data may not be complete. We recommend contacting the local school district to confirm school assignments for this home.
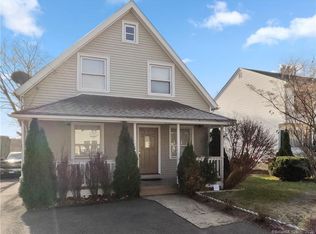
Similar homes
- $349,9003 bd1 ba1.2k sqft198 Beacon Manor Road, Naugatuck, CT 06770For Sale
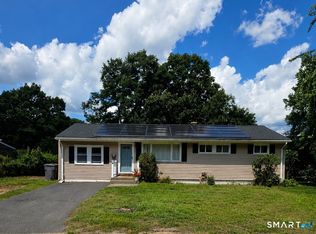
 MLS ID #24184899, Alison Behlman, Tier 1 Real Estate. Smart MLS
 - $339,0003 bd2 ba1.2k sqft36 Donovan Road, Naugatuck, CT 06770For Sale
 MLS ID #24180701, Kate Bellantoni, William Raveis Real Estate. Smart MLS
 - $420,0004 bd3 ba2.2k sqft137 Maple Hill Road, Naugatuck, CT 06770For Sale
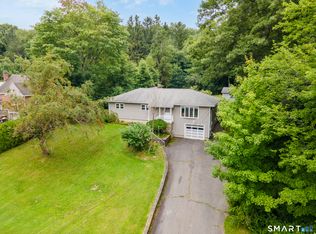 MLS ID #24201684, Monica Palmerie, RE/MAX RISE. Smart MLS
 - $319,9003 bd3 ba2.5k sqft463 Pearl Lake Road, Waterbury, CT 06706For Sale
 MLS ID #24193281, Mary M. New, Berkshire Hathaway NE Prop.. Smart MLS
 - $314,9002 bd2 ba2.2k sqft3430 East Main Street, Waterbury, CT 06705For SaleMLS ID #24207051, Sally Smirnoff, Calcagni Real Estate. Smart MLS
- $239,9002 bd1 ba1.2k sqft38 Lewis Street, Naugatuck, CT 06770For SaleMLS ID #24204971, Julie Fedorovich, Dave Jones Realty, LLC. Smart MLS
- $379,9005 bd2 ba2.4k sqft89 Clark Hill Road, Prospect, CT 06712For SaleMLS ID #24177690, Brian Bates, LPT Realty - IConn Team. Smart MLS
- $359,9003 bd2 ba1.6k sqft58 Oak Hollow Drive, Waterbury, CT 06708For SaleMLS ID #24192449, Dawn Rousseau, Showcase Realty, Inc.. Smart MLS
- $339,9003 bd2 ba1.3k sqft845 Old Turnpike Road, Southington, CT 06479For SaleMLS ID #24206005, Rebecca A. Davis, Putnam Agency Real Estate LLC. Smart MLS
- $350,0004 bd2 ba1.3k sqft34 Shelter Hill Avenue, Watertown, CT 06779For SaleMLS ID #24184049, William Piccirillo, BHGRE Gaetano Marra Homes. Smart MLS
- $339,9003 bd2 ba1.6k sqft47 Juniper Ridge Drive, Waterbury, CT 06708For SaleMLS ID #24180425, Fernando Barreiro, Lamacchia Realty. Smart MLS
- $349,9003 bd1 ba1.2k sqft28 Bound Line Road, Wolcott, CT 06716For SaleMLS ID #24199201, Maria M. Mercedes, YellowBrick Real Estate LLC. Smart MLS
- $369,0003 bd2 ba2.2k sqft167 Fern Street, Waterbury, CT 06704For SaleMLS ID #24175277, Jordan Jones, Dave Jones Realty, LLC. Smart MLS
- $339,9003 bd1 ba1.5k sqft267 Bamford Avenue, Waterbury, CT 06708For SaleMLS ID #24191422, Fernando Barreiro, Lamacchia Realty. Smart MLS
- $374,9003 bd3 ba1.4k sqft54 Exeter Road, Hamden, CT 06518For SaleMLS ID #24193865, Sherri L. Ciotto, Berkshire Hathaway NE Prop.. Smart MLS
- $329,9003 bd2 ba1.4k sqft169 Circuit Avenue, Waterbury, CT 06708For SaleMLS ID #24201212, Robert Disapio, Dave Jones Realty, LLC. Smart MLS
- $350,0003 bd2 ba1.3k sqft33 Evergreen Avenue, Hamden, CT 06518For SaleMLS ID #24201018, Michael Calabro, Coldwell Banker Calabro. Smart MLS
- $339,9002 bd1 ba1.3k sqft150 Clough Road, Waterbury, CT 06708For SaleMLS ID #24202438, Stephanie O'Connor, Tier 1 Real Estate. Smart MLS
- $399,9003 bd2 ba1.2k sqft181 Hourigan Drive, Meriden, CT 06451For SaleMLS ID #24198326, Jeff M. Petersen, Century 21 AllPoints Realty. Smart MLS
- $345,0003 bd2 ba1.1k sqft40 Highview Avenue, West Haven, CT 06516For SaleMLS ID #24205820, Jason Crocitto, Better Homes and Gardens Real Estate Executive Real Estate. Smart MLS
