Skip main navigation
Sold for $860,000
  • $860,000

    33 Fulton Avenue, Smithtown, NY 11787

    5beds
    2,585sqft
    Single Family Residence, Residential
    Built in 1976
    0.32 Acres Lot
    $965,800 Zestimate®
    $333/sqft
    $5,843 Estimated rent

    Home value

    $965,800

    $918,000 - $1.01M

    $5,843/mo

    Zestimate® history
    Loading
    Loading...

    Owner options

    List your home for rent

    $5,843/mo

    Rent Zestimate®

    Find your next renter with Zillow Rental Manager. Plus, with online applications, you can quickly screen prospective tenants – for free.

    Learn more

    $5,843/mo

    Rent Zestimate®

    Refinance and save

    $5,869/mo

    Est. payment

    Refinancing to a lower rate could help reduce your monthly payments and save thousands over the life of the loan.

    See today's rates

    $5,869/mo

    Est. payment

    Explore your selling options

    Work with a Zillow partner agent

    Leverage their expertise and Zillow's premium Showcase listings to get your home seen by more buyers.

    Get started

    List with your own agent

    Get your home in front of millions of buyers by listing it on Zillow.

    Learn how to do it

    Sell it yourself

    Take full control of how buyers see your home on Zillow by listing For Sale by Owner (FSBO).

    List your home

    What's special

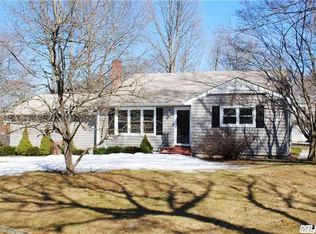
    Stunning & Impeccable Colonial Home offers 5 Bedroom, 2.5 Bathroom on a Cul-de-sac. This Home will NOT Disappoint, everything has been Redone to this home in the last few years. Gorgeous Foyer that Flows into the Grand Living Room. Open Concept Dining Room with Jaw-dropping Kitchen (2021). LG Stainless Appliances, Convention Stove, Microwave in Island, Double Thick Island with Quartz Counter-Top. Professional Hood. Kohler Farm sink, Wine Refrigerator. Starmark Dovetailed Cabinets with Pull-outs & Soft Close. Pantry, Custom Coffee Area & Corner Built-ins with Glass Inserts & Custom Molding. Chestnut Wide Plank Hardwood Floors (2021). Custom Molding and Railings (2021). Custom Curved Walls, Den with wood-burning Fireplace. Updated Bathrooms. Anderson Window & Central air are 10yr Old. Washer & Dryer on 2nd Floor with Bedrooms., Primary has a Primary Bathrooms and Walk-in Closet. Attached 2 Car Garage. 1/2 Finished Basement. Oil Tank 7yrs Old-Above Ground, Heating System has a Transferrable Service Plan.Newer Front Door with Transit, Newer Back door & Storm Door. In-ground Sprinklers. 5 Year old Architect Roof. Cambridge Patio & Pavers (3 Yrs). Kidney Shape Pool with Walk-in Area goes from 3ft to 6ft Depth (Liner 4 Yrs). Yard goes all the way to the Parallel Street. Serene Entertaining Space. Double Wide Driveway that is maintained Every Year. A Must See Home!!!!, Additional information: Appearance:Mint,Green Features:Insulated Doors,Separate Hotwater Heater:Yes

    Zillow last checked:

    Listing updated:

    Listed by:

    Elpis Hardiman,

    Douglas Elliman Real Estate 516-795-3456

    Bought with:

    Gina M. DiBenedetto, 10401317987

    Signature Premier Properties

    Source: OneKey® MLS as distributed by MLS GRID,MLS#: L3515364MLS Logo

    Facts & features

    Interior

    Bedrooms & bathrooms
    • Bedrooms: 5
    • Bathrooms: 3
    • Full bathrooms: 2
    • 1/2 bathrooms: 1
    Heating
    • Hot Water, Oil
    Cooling
    • Central Air
    Appliances
    • Included: Convection Oven, Cooktop, Dishwasher, Dryer, ENERGY STAR Qualified Appliances, Microwave, Washer, Oil Water Heater
    Features
    • Eat-in Kitchen, Entrance Foyer, Formal Dining, Granite Counters, Primary Bathroom, Smart Thermostat
    • Flooring: Hardwood
    • Doors: ENERGY STAR Qualified Doors
    • Windows: Blinds, Drapes, ENERGY STAR Qualified Windows, Insulated Windows, New Windows
    • Basement: Partial
    • Attic: Full
    • Number of fireplaces: 1
    Interior area
    • Total structure area: 2,585
    • Total interior livable area: 2,585 sqft

    Property

    Parking
    • Parking features: Attached, Driveway, Off Site, Private
    • Has uncovered spaces: Yes
    Features
    • Levels: Three Or More
    • Patio & porch: Patio
    • Exterior features: Mailbox
    • Has private pool: Yes
    • Pool features: In Ground
    • Fencing: Fenced
    Lot
    • Size: 0.32 Acres
    • Dimensions: .32
    • Features: Cul-De-Sac, Sprinklers In Front, Sprinklers In Rear
    Details
    • Parcel number: 0800130000300049005

    Construction

    Type & style
    • Home type: SingleFamily
    • Architectural style: Colonial
    • Property subtype: Single Family Residence, Residential
    • Attached to another structure: Yes
    Materials
    • Brick, Energy Star, Vinyl Siding
    Condition
    • Year built: 1976
    • Major remodel year: 2021

    Utilities & green energy

    • Sewer: Cesspool
    • Water: Public
    • Utilities for property: Cable Available, Trash Collection Public

    Community & HOA

    Community
    • Security: Security System
    HOA
    • Has HOA: No
    Location
    • Region: Smithtown

    Financial & listing details

    • Price per square foot: $333/sqft
    • Tax assessed value: $698,750
    • Annual tax amount: $14,204
    • Date on market: 11/21/2024
    • Listing agreement: Exclusive Right To Lease
    • Exclusions: Refrigerator

    Price history

    DateEventPrice
    5/15/2024Sold$860,000+0.1%$333/sqft
    Source: OneKey® MLS as distributed by MLS GRID #L3515364 Report a problem
    12/5/2023Pending sale$859,000$332/sqft
    Source: Douglas Elliman #3515364 Report a problem
    12/5/2023Listed for sale$859,000$332/sqft
    Source: Douglas Elliman #3515364 Report a problem
    12/5/2023Pending sale$859,000$332/sqft
    Source: OneKey® MLS as distributed by MLS GRID #3515364 Report a problem
    11/29/2023Listed for sale$859,000$332/sqft
    Source: OneKey® MLS as distributed by MLS GRID #3515364 Report a problem
    11/21/2023Listing removed$859,000$332/sqft
    Source: Douglas Elliman #3515364 Report a problem
    11/8/2023Listed for sale$859,000+277.6%$332/sqft
    Source: OneKey® MLS as distributed by MLS GRID #3515364 Report a problem
    2/9/1996Sold$227,500$88/sqft
    Source: Public Record Report a problem

    Public tax history

    YearProperty taxesTax assessment
    2025-- $5,590
    2024-- $5,590
    2023-- $5,590
    2022-- $5,590
    2021-- $5,590
    2020-- $5,590
    2019-- $5,590
    2018-- $5,590
    2017$12,429 $5,590 -5.9%
    2016-- $5,940
    2015-- $5,940
    2014-- $5,940
    2013-- $5,940
    2012-- $5,940
    2011-- $5,940
    2010-- $5,940
    2009-- $5,940 -10%
    2008-- $6,600
    2007$11,332 +20.5%$6,600
    2005$9,405 +7.1%$6,600
    2004$8,780 +8.1%$6,600
    2003$8,121 +7.8%$6,600
    2002$7,533 $6,600
    2001-- $6,600
    2000$7,210 $6,600
    Find assessor info on the county website

    Neighborhood: 11787

    Nearby schools

    GreatSchools rating
    Schools provided by the listing agent
    • Elementary: Smithtown Elementary School
    • Middle: Accompsett Middle School
    • High: Smithtown High School-West

    Source: OneKey® MLS as distributed by MLS GRID. This data may not be complete. We recommend contacting the local school district to confirm school assignments for this home.

    Get a cash offer in 3 minutes
    Find out how much your home could sell for in as little as 3 minutes with a no-obligation cash offer.
    Estimated market value
    $965,800
    Get a cash offer in 3 minutes
    Find out how much your home could sell for in as little as 3 minutes with a no-obligation cash offer.
    Estimated market value
    $965,800