Skip main navigation
Off market
  • $551,600

    33 Galicia Dr, Phoenixville, PA 19460

    3beds
    2,220sqft
    SingleFamily
    Built in 1953
    0.46 Acres Lot
    $551,600 Zestimate®
    $248/sqft
    $3,341 Estimated rent

    Home value

    $551,600

    $524,000 - $585,000

    $3,341/mo

    Zestimate® history
    Loading
    Loading...

    Owner options

    List your home for rent

    $3,341/mo

    Rent Zestimate®

    Find your next renter with Zillow Rental Manager. Plus, with online applications, you can quickly screen prospective tenants – for free.

    Learn more

    $3,341/mo

    Rent Zestimate®

    Refinance and save

    $3,558/mo

    Est. payment

    Refinancing to a lower rate could help reduce your monthly payments and save thousands over the life of the loan.

    See today's rates

    $3,558/mo

    Est. payment

    Explore your selling options

    Work with a Zillow partner agent

    Leverage their expertise and Zillow's premium Showcase listings to get your home seen by more buyers.

    Get started

    List with your own agent

    Get your home in front of millions of buyers by listing it on Zillow.

    Learn how to do it

    Sell it yourself

    Take full control of how buyers see your home on Zillow by listing For Sale by Owner (FSBO).

    List your home

    What's special

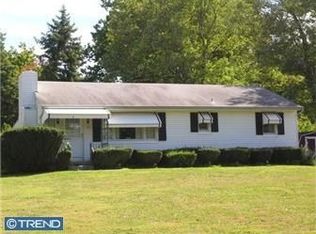
    Welcome to your new home in desirable Bevans Orchard of East Pikeland. This spacious home, featuring a fabulous layout with all the right spaces, invites you to take in the views of the beautifully landscaped half acre lot dappled with Japanese maples, flowering trees and perennials. The entryway draws you into an inviting living room with a stone hearth, wood burning fireplace and large windows. The cathedral ceiling sunroom with French doors and wall-to-wall windows is the dramatic focal point of the main level, welcoming you to relax, take in the outside views, and enjoy a great book or conversation with family and friends. The sunroom opens to a brick paver patio with a built-in brick barbecue station to enjoy gatherings. A level backyard extends entertaining outdoors. This home's layout features an updated, custom kitchen that inspires your inner chef with 42' maple cabinetry, tiled floor and stone backsplash equipped with appliances and cabinet pull out drawers. It easily flows into a dining room with views to the backyard. Completing the first floor there are two bedrooms that share a full bath. The second floor you'll find a bright bonus room for a home office, nursery, library and more. Huge windows invite nature and sunlight in. Adjacent is the luxurious designed Master Suite ? larger than often found in custom designed homes - with vaulted ceiling and stunning wall to wall windows ? a personal oasis to relax and unwind, converse and enjoy a coffee in sitting area. Three walk-in closets compliment the Master Suite. You'll enjoy the spacious, remodeled bathroom with tile floor, new Kohler fiberglass shower and huge windows. This home's layout not only invites natural light throughout but features a laundry area located in the walk-out basement, conveniently adjacent to oversized one-car garage. The location is very convenient, just minutes to Great Valley, downtown Phoenixville, King of Prussia, Valley Forge and Schuylkill River Trails. Welcome home with spacious layout and private oasis ? schedule your tour today!

    This property is not currently displayed as for sale or rent on Zillow. This may be different from what's on other websites or public sources.
    Facts & features

    Interior

    Bedrooms & bathrooms
    • Bedrooms: 3
    • Bathrooms: 2
    • Full bathrooms: 2
    Heating
    • Forced air
    Cooling
    • Central
    Appliances
    • Included: Dishwasher, Dryer, Freezer, Microwave, Range / Oven, Washer
    Features
    • StallShower, CeilngFan(s), WaterTreatSy, Replacement Windows
    • Flooring: Tile, Carpet, Hardwood, Slate
    • Basement: Partially finished
    • Has fireplace: Yes
    Interior area
    • Total interior livable area: 2,220 sqft

    Property

    Parking
    • Total spaces: 4
    • Parking features: Garage - Attached
    Features
    • Exterior features: Stucco
    Lot
    • Size: 0.46 Acres
    Details
    • Parcel number: 2604H00120000

    Construction

    Type & style
    • Home type: SingleFamily
    Materials
    • Roof: Asphalt
    Condition
    • Average+
    • Year built: 1953

    Community & HOA

    Location
    • Region: Phoenixville

    Financial & listing details

    • Price per square foot: $248/sqft
    • Tax assessed value: $131,480
    • Annual tax amount: $5,195
    • Ownership: Fee Simple

    Price history

    DateEventPrice
    7/3/2017Sold$325,000$146/sqft
    Source: Public Record Report a problem
    5/10/2017Pending sale$325,000$146/sqft
    Source: Keller Williams Real Estate -Exton #6971691 Report a problem
    5/3/2017Listed for sale$325,000$146/sqft
    Source: Exton #6971691 Report a problem
    5/2/2017Pending sale$325,000$146/sqft
    Source: Exton #6971691 Report a problem
    4/27/2017Listed for sale$325,000+32.7%$146/sqft
    Source: Keller Williams Real Estate -Exton #6971691 Report a problem
    11/2/2012Sold$245,000+2.1%$110/sqft
    Source: Public Record Report a problem
    9/18/2012Price change$239,900-4%$108/sqft
    Source: RE/MAX ACHIEVERS #6105158 Report a problem
    9/5/2012Listed for sale$249,900-10.1%$113/sqft
    Source: RE/MAX ACHIEVERS #6105158 Report a problem
    2/17/2005Sold$278,000+105.9%$125/sqft
    Source: Public Record Report a problem
    1/4/1999Sold$135,000+8%$61/sqft
    Source: Public Record Report a problem
    2/3/1998Sold$125,000$56/sqft
    Source: Public Record Report a problem

    Public tax history

    YearProperty taxesTax assessment
    2025$5,195 +2.5%$131,480
    2024$5,070 +2.2%$131,480
    2023$4,962 +0.9%$131,480
    2022$4,919 +0.9%$131,480
    2021$4,877 +153.7%$131,480
    2020$1,922 -58.6%$131,480
    2019$4,645 +2.7%$131,480
    2018$4,521 +9901%$131,480
    2017$45 -92.4%$131,480
    2016$598 $131,480
    2015$598 $131,480
    2014$598 $131,480
    2013-- $131,480
    2012-- $131,480
    2011-- $131,480
    2010-- $131,480
    2009-- $131,480
    2008-- $131,480
    2007-- $131,480
    2006-- $131,480
    2005-- $131,480
    2004-- $131,480
    2003-- $131,480 +9.2%
    2000-- $120,450
    Find assessor info on the county website

    Neighborhood: 19460

    Nearby schools

    GreatSchools rating
    Schools provided by the listing agent
    • High: Phoenixville
    • District: Phoenixville

    Source: The MLS. This data may not be complete. We recommend contacting the local school district to confirm school assignments for this home.

    Get a cash offer in 3 minutes
    Find out how much your home could sell for in as little as 3 minutes with a no-obligation cash offer.
    Estimated market value
    $551,600
    Get a cash offer in 3 minutes
    Find out how much your home could sell for in as little as 3 minutes with a no-obligation cash offer.
    Estimated market value
    $551,600