Skip main navigation
Active
  • Listed by: BHHS Verani Realty Hampstead • Denise Felege
    $275,000

    33 Garden Road #11, Plaistow, NH 03865

    2beds
    800sqft
    : 
    $1,850/mo
    Get pre-qualified
    Condominium
    Built in 1987
    -- sqft lot
    $-- Zestimate®
    $344/sqft
    $-- HOA

    What's special

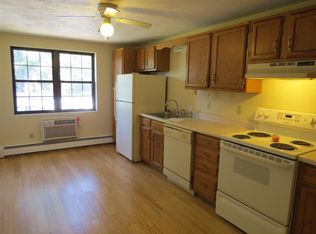
    Newly remodeled kitchenFresh paint throughoutNew carpetingCeiling fanVisitor parking availableDedicated parking spaceNew bathroom floor
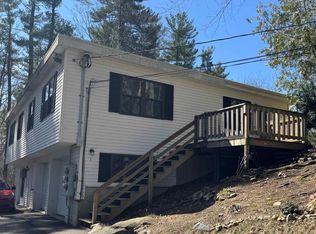
    Enjoy easy low maintenance living in this Pet Friendly two-bedroom condo, ideally located close to 495, shopping and restaurants. Featuring many recent updates including a newly remodeled kitchen, with beautiful new cabinetry, granite countertops, new stove and ceiling fan, new carpeting and fresh paint throughout. Convenient in unit washer/dryer combo, new bathroom floor and toilet. A dedicated parking space and visitor parking available. Open house 8/16/26 1-3pm
    11 hours
    |
    109
    |
    10
    |

    Zillow last checked:

    Listing updated:

    Listed by:

    Denise Felege,

    BHHS Verani Realty Hampstead Phone:603-382-2121,

    SherryAnn Williams,

    BHHS Verani Realty Hampstead

    Source: PrimeMLS,MLS#: 5105202MLS Logo

      Facts & features

      Interior

      Bedrooms & bathrooms
      • Bedrooms: 2
      • Bathrooms: 1
      • Full bathrooms: 1
      Heating
      • Propane, Baseboard
      Cooling
      • Wall Unit(s)
      Appliances
      • Included: Dishwasher, Dryer, Range Hood, Microwave, Refrigerator, Washer, Electric Stove, Propane Water Heater
      • Laundry: 1st Floor Laundry
      Features
      • Flooring: Carpet, Laminate
      • Has basement: No
      Interior area
      • Total structure area: 800
      • Total interior livable area: 800 sqft
      • Finished area above ground: 800
      • Finished area below ground: 0

      Property

      Parking
      • Parking features: Shared Driveway, Paved, Assigned, Visitor
      Features
      • Levels: 3
      • Stories: 3
      Lot
      • Features: Condo Development, Near Shopping
      Details
      • Parcel number: PLSW2646211
      • Zoning description: Residential
      • Other equipment: Intercom

      Construction

      Type & style
      • Home type: Condo
      • Property subtype: Condominium
      Materials
      • Vinyl Siding
      • Foundation: Concrete Slab
      • Roof: Architectural Shingle
      Condition
      • New construction: No
      • Year built: 1987

      Utilities & green energy

      • Electric: 100 Amp Service
      • Sewer: Public Sewer
      • Utilities for property: Cable, Propane

      Community & HOA

      Community
      • Security: Smoke Detector(s)
      HOA
      • Amenities included: Maintenance Structure, Landscaping, Master Insurance, Security, Snow Removal, Trash Removal
      • Services included: Heat, Hot Water, Maintenance Grounds, Trash
      • Additional fee info: Fee: $375
      Location
      • Region: Plaistow

      Financial & listing details

      • Price per square foot: $344/sqft
      • Tax assessed value: $210,200
      • Annual tax amount: $3,040
      • Date on market: 8/15/2026
      • Road surface type: Paved

        Estimated market value

        Not available

        Estimated sales range

        Not available

        Not available

        Price history

        DateEventPrice
        8/15/2026Listed for sale$275,000+323.1%$344/sqft
        Source: PrimeMLS #5105202 Report a problem
        2/27/2001Sold$65,000$81/sqft
        Source: Public Record Report a problem

        Public tax history

        YearProperty taxesTax assessment
        2024-- --
        2023-- --
        2022-- --
        2020-- --
        Find assessor info on the county website

        Monthly payment

        Est. payment

        Payment breakdown

        Explore the cost of this home by adjusting the details. Changes won't be saved.
        All calculations are estimates and provided by Zillow, Inc. for informational purposes only. Actual amounts may vary.
        HOA fees may include property taxes on listings classified as Co-Ops. Contact the listing agent and/or owner for fee details.
        See how much you could borrow to make a competitive offer.

        Climate risks

        Neighborhood: 03865

        Getting around

        41 / 100
        Car-Dependent
        27 / 100
        Somewhat Bikeable

        Nearby schools

        GreatSchools rating
        Schools provided by the listing agent
        • Elementary: Pollard Elementary School
        • Middle: Timberlane Regional Middle
        • High: Timberlane Regional High Sch

        Source: PrimeMLS. This data may not be complete. We recommend contacting the local school district to confirm school assignments for this home.

        A local agent can set up tours, give advice and negotiate with sellers.

        A local lender can help you make sure your offer is ready when you are.

        Browse local experts

        Similar homes