Welcome to this inviting three bedroom, two bath three-level backsplit nestled in a sought-after, family-friendly neighborhood. The bright eat-in kitchen is perfect for busy family life, featuring granite countertops, stainless steel appliances including a side-by-side fridge with water and ice, double-oven ceramic cooktop, dishwasher, microwave hood fan, and ample cabinetry with pantry storage. Patio doors lead to the side and backyard, making outdoor entertaining easy. The living room offers crown moulding, custom blinds, and a cozy gas fireplace for family movie nights. Upstairs you’ll find three bedrooms, all with new carpet and new ceiling fixtures, including a spacious primary with double closet. The main 4-piece bath features a soaker tub and linen storage. The lower-level recreation room provides ideal space for kids or teens, complete with a gas fireplace and nearby 3-piece bath. Laundry and storage are conveniently located on the lower level. Step outside to a fully fenced backyard designed for summer fun, featuring a professionally maintained inground pool with concrete surround and newer liner. Freshly painted throughout and a new roof in 2025 make this home move in ready. Located across from a school and park, close to amenities and the LINC, this is an ideal family home with a backyard made for memories.
Sold for $695,000
C$695,000
33 Gemini Dr, Hamilton, ON L9C 6R5
3beds
1,046sqft
Single Family Residence, Residential
Built in ----
4,511 Square Feet Lot
$-- Zestimate®
C$664/sqft
C$2,846 Estimated rent
Home value
Not available
Estimated sales range
Not available
Not available
Owner options
List your home for rent
C$2,846/mo
Rent Zestimate®
Find your next renter with Zillow Rental Manager. Plus, with online applications, you can quickly screen prospective tenants – for free.
C$2,846/mo
Rent Zestimate®
Refinance and save
C$2,938/mo
Est. payment
Refinancing to a lower rate could help reduce your monthly payments and save thousands over the life of the loan.
C$2,938/mo
Est. payment
Explore your selling options
Work with a Zillow partner agent
Leverage their expertise and Zillow's premium Showcase listings to get your home seen by more buyers.
Get startedList with your own agent
Get your home in front of millions of buyers by listing it on Zillow.
Learn how to do itSell it yourself
Take full control of how buyers see your home on Zillow by listing For Sale by Owner (FSBO).
List your homeWhat's special
Bright eat-in kitchenGranite countertopsStainless steel appliancesDouble-oven ceramic cooktopMicrowave hood fanCustom blindsCozy gas fireplace
Zillow last checked:
Listing updated:
Listed by:
Michael Brejnik, Salesperson,
Royal LePage Burloak Real Estate Services,
Jules Morris, Salesperson,
Royal LePage Burloak Real Estate Services
Source: ITSO,MLS®#: 40804055Originating MLS®#: Cornerstone Association of REALTORS®
Facts & features
Interior
Bedrooms & bathrooms
- Bedrooms: 3
- Bathrooms: 2
- Full bathrooms: 2
Bedroom
- Level: Second
Bedroom
- Level: Second
Bedroom
- Level: Second
Bathroom
- Features: 4-Piece
- Level: Second
Bathroom
- Features: 3-Piece
- Level: Lower
Eat in kitchen
- Level: Main
Foyer
- Level: Main
Laundry
- Level: Lower
Living room
- Features: Fireplace
- Level: Main
Recreation room
- Features: Fireplace
- Level: Lower
Heating
- Fireplace-Gas, Forced Air, Natural Gas
Cooling
- Central Air
Appliances
- Included: Water Heater, Dishwasher, Dryer, Refrigerator, Stove, Washer
Features
- Windows: Window Coverings
- Basement: Full,Partially Finished
- Has fireplace: Yes
- Fireplace features: Gas
Interior area
- Total structure area: 1,046
- Total interior livable area: 1,046 sqft
- Finished area above ground: 1,046
Property
Parking
- Total spaces: 3
- Parking features: Private Drive Single Wide
- Uncovered spaces: 3
Features
- Has private pool: Yes
- Pool features: In Ground
- Frontage type: South
- Frontage length: 41.03
Lot
- Size: 4,511 Square Feet
- Dimensions: 41.03 x 109.96
- Features: Urban, Major Highway, Park, Quiet Area, Schools
Details
- Parcel number: 169470224
- Zoning: C
- Other equipment: Pool Equipment
Construction
Type & style
- Home type: SingleFamily
- Architectural style: Backsplit
- Property subtype: Single Family Residence, Residential
Materials
- Brick, Vinyl Siding
- Foundation: Poured Concrete
- Roof: Asphalt Shing
Condition
- 31-50 Years
- New construction: No
Utilities & green energy
- Sewer: Sewer (Municipal)
- Water: Municipal
Community & HOA
Location
- Region: Hamilton
Financial & listing details
- Price per square foot: C$664/sqft
- Annual tax amount: C$4,895
- Date on market: 2/19/2026
- Inclusions: Dishwasher, Dryer, Pool Equipment, Refrigerator, Stove, Washer, Window Coverings, Microwave Cooktop Fan, All Electrical Light Fixtures
Price history
| Date | Event | Price |
|---|---|---|
| 6/1/2026 | Sold | C$695,000-4.1%C$664/sqft |
Source: ITSO #40804055 Report a problem | ||
| 5/5/2026 | Pending sale | C$724,900C$693/sqft |
Source: ITSO #40804055 Report a problem | ||
| 4/28/2026 | Contingent | C$724,900C$693/sqft |
Source: ITSO #40804055 Report a problem | ||
| 4/7/2026 | Price change | C$724,900-3.3%C$693/sqft |
Source: ITSO #40804055 Report a problem | ||
| 2/19/2026 | Listed for sale | C$749,900C$717/sqft |
Source: ITSO #40804055 Report a problem | ||
Public tax history
Tax history is unavailable.
Neighborhood: Gilkson
Nearby homes
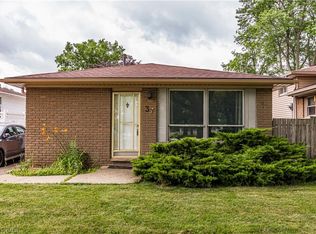
- C$570,0004 bd1 ba1k sqft37 Gemini Dr, Hamilton, ON L9C6R5Sold
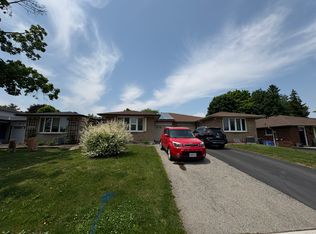
- C$--4 bd3 ba-- sqft30 Glamis Ct, Hamilton, ON L9C6B3Off Market
- C$---- bd-- ba-- sqft26 Gillard St, Hamilton, ON L9C6C1Off Market
- C$---- bd-- ba-- sqft78 Gardiner Dr, Hamilton, ON L9C4V2Off Market
- C$755,0004 bd2 ba1.1k sqft104 Gardiner Dr, Hamilton, ON L9C5W8Sold
- C$---- bd-- ba-- sqft27 Stanlow Cres, Hamilton, ON L9C4T8Off Market
- C$---- bd-- ba-- sqft119 Gemini Dr, Hamilton, ON L9C6C5Off Market
- C$--4 bd2 ba-- sqft316 Cranbrook Dr, Hamilton, ON L9C4T3Off Market
Nearby schools
GreatSchools rating
No schools nearby
We couldn't find any schools near this home.
- Ontario
- Hamilton Division
- Hamilton
- L9C 6R5
- Gilkson
- 33 Gemini Dr
