Skip main navigation
Closed
  • Listed by: Berges Real Estate • Vici Kramar
    Bought with: Coldwell Banker Realty Nashua
    Zillow Home logoZestimate®
    $525,000

    33 GENERAL PULASKI DRIVE, Salem, NH 03079

    3beds
    1,760sqft
    Ranch
    Built in 1969
    0.41 Acres Lot
    $525,000 Zestimate®
    $298/sqft
    $3,173 Estimated rent

    Home value

    $525,000

    $499,000 - $551,000

    $3,173/mo

    Zestimate® history
    Loading
    Loading...

    Owner options

    List your home for rent

    $3,173/mo

    Rent Zestimate®

    Find your next renter with Zillow Rental Manager. Plus, with online applications, you can quickly screen prospective tenants – for free.

    Learn more

    $3,173/mo

    Rent Zestimate®

    Refinance and save

    $3,724/mo

    Est. payment

    Refinancing to a lower rate could help reduce your monthly payments and save thousands over the life of the loan.

    See today's rates

    $3,724/mo

    Est. payment

    Explore your selling options

    Work with a Zillow partner agent

    Leverage their expertise and Zillow's premium Showcase listings to get your home seen by more buyers.

    Get started

    List with your own agent

    Get your home in front of millions of buyers by listing it on Zillow.

    Learn how to do it

    Sell it yourself

    Take full control of how buyers see your home on Zillow by listing For Sale by Owner (FSBO).

    List your home

    What's special

    Attached storage shedPrivate retreatWorkshop areasHardwood floorsFlowing manicured groundsRec roomLaundry room
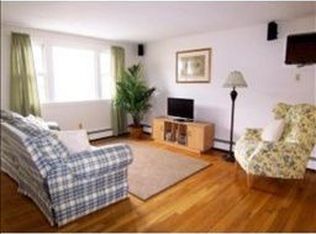
    YOU ARE CORDIALLY INVITED TO ATTEND THE PREMIERE VIEWING OF 33 GENERAL PULASKI DRIVE IN SALEM, NH. AS IT IS WELL-KNOWN, THIS ASPIRING TOWN IS HOME TO THE LIKES OF TUSCAN VILLAGE, AMERICA'S STONEHENGE AND CANOBIE LAKE PARK, AMONG OTHER ATTRACTIONS. NOT FAR FROM SALEM'S HISTORICAL DISTRICT RESTS THIS AESTHETICALLY, APPEALING RANCH. AS YOU APPROACH ITS TREE-LINED SETTING, PERFECTLY SITUATED ON AN EXPANSIVE CORNER OF ROLLING GREEN, YOU'LL SENSE A FEELING OF ITS NEIGHBORHOOD'S CALM AND SERENITY. UPON ENTRANCE INTO THE RESIDENCE, YOU'LL UNDERSTAND THE MEANING OF "HOME" WHERE LOVING MEMORIES HAVE BEEN CHERISHED BY THE SAME FAMILY FOR ALMOST 60 YEARS. THE FORMAL LIVING ROOM, GRACED WITH HARDWOOD FLOORS, WHICH EXTEND THROUGHOUT THE HALL AND THE 3 BEDROOMS, SHOWCASES ULTIMATE WALL CAPACITY AND OPENS TO A LIGHT-FILLED, DINE-IN KITCHEN. THE SUNROOM, WITH ITS ENTRY VIA THE DINING AREA, LENDS ITSELF TO USE AS A PRIVATE RETREAT FOR MOMENTS OF SOLITUDE AND MAY EVEN OFFER POTENTIAL FOR A FUTURE, OPEN-CONCEPT DESIGN, IF SO DESIRED. THE LOWER LEVEL HOUSES AN OFFICE/STUDY, REC ROOM, LAUNDRY ROOM AND A SURPLUS OF SPACE FOR FUTURE COMPLETION, INCLUDING AN ADDITIONAL BATHROOM. THE 2 CAR GARAGE, SEPARATE FROM THE HOME, INCLUDES WORKSHOP AREAS, HEATING CAPACITY, GENERATOR AVAILABILTY AND AN ATTACHED STORAGE SHED. FLOWING, MANICURED GROUNDS ALLOW FOR SEASONAL ENJOYMENT, WHETHER ENTERTAINING INTIMATELY, ON A GRANDER SCALE, OR PERHAPS JUST RELAXING IN THE PRIVACY OF YOUR OWN BACK YARD! STROLLING THE TRANQUIL STREETS WILL FILL YOU WITH THE COMFORT OF KNOWING THIS IS WHERE YOU BELONG! WHEN VENTURING OUT, YOU'LL APPRECIATE THE CONVENIENCE OF ACCESS TO MAIN THOROUGHFARES, IN NH AND MA...AND ALL THAT SALEM HAS TO OFFER!

    Zillow last checked:

    Listing updated:

    Listed by:

    Vici Kramar,

    Berges Real Estate 603-893-8686

    Bought with:

    Wendi Balkan

    Coldwell Banker Realty Nashua

    Source: PrimeMLS,MLS#: 5103833MLS Logo

    Facts & features

    Interior

    Bedrooms & bathrooms
    • Bedrooms: 3
    • Bathrooms: 1
    • Full bathrooms: 1
    Heating
    • Oil, Baseboard, Floor Furnace, Hot Water
    Cooling
    • Wall Unit(s)
    Appliances
    • Included: Electric Range, Refrigerator, Exhaust Fan
    Features
    • Flooring: Carpet, Hardwood, Vinyl
    • Basement: Bulkhead,Other,Partially Finished,Roughed In,Storage Space,Basement Stairs,Interior Entry
    Interior area
    • Total structure area: 2,100
    • Total interior livable area: 1,760 sqft
    • Finished area above ground: 1,092
    • Finished area below ground: 668

    Property

    Parking
    • Total spaces: 2
    • Parking features: Paved, Heated Garage, Driveway, On Site, Parking Spaces 1 - 10, Detached
    • Garage spaces: 2
    • Has uncovered spaces: Yes
    Features
    • Levels: One
    • Stories: 1
    • Patio & porch: Patio, Enclosed Porch
    • Exterior features: Shed, Storage
    • Frontage length: Road frontage: 196
    Lot
    • Size: 0.41 Acres
    • Features: Corner Lot, Landscaped, Level
    Details
    • Parcel number: SLEMM67B6934L
    • Zoning description: RESIDENTIAL
    • Special conditions: Standard

    Construction

    Type & style
    • Home type: SingleFamily
    • Architectural style: Ranch
    • Property subtype: Ranch
    Materials
    • Vinyl Siding
    • Foundation: Concrete
    • Roof: Asphalt Shingle
    Condition
    • New construction: No
    • Year built: 1969

    Utilities & green energy

    • Electric: 100 Amp Service, Circuit Breakers
    • Sewer: Concrete, Leach Field, Private Sewer
    • Utilities for property: Phone, Phone Available

    Community & HOA

    Location
    • Region: Salem

    Financial & listing details

    • Price per square foot: $298/sqft
    • Tax assessed value: $376,700
    • Annual tax amount: $6,078
    • Date on market: 8/7/2026
    • Exclusions: WASHER AND DRYER
    • Road surface type: Paved

    Price history

    DateEventPrice
    10/2/2026Sold$525,000+5%$298/sqft
    Source: PrimeMLS #5103833 Report a problem
    8/11/2026Pending sale$499,900$284/sqft
    Source: PrimeMLS #5103833 Report a problem
    8/7/2026Listed for sale$499,900$284/sqft
    Source: PrimeMLS #5103833 Report a problem

    Public tax history

    YearProperty taxesTax assessment
    2024$6,630 +3.8%$376,700
    2023$6,389 +5.7%$376,700
    2022$6,046 +11.3%$376,700 +52.7%
    2020$5,432 +0.2%$246,700
    2019$5,422 +1.7%$246,700
    2018$5,331 +3.7%$246,700
    2017$5,141 +2%$246,700
    2016$5,040 +3.2%$246,700 +8.1%
    2015$4,883 +2.9%$228,300
    2014$4,746 +1.6%$228,300
    2013$4,671 -0.6%$228,300
    2012$4,698 +8.8%$228,300 -21.6%
    2010$4,320 +13.9%$291,100 +2.6%
    2007$3,792 $283,600
    Find assessor info on the county website

    Neighborhood: 03079

    Nearby schools

    GreatSchools rating
    Schools provided by the listing agent
    • Elementary: William E Lancaster School
    • Middle: Woodbury School
    • High: Salem High School
    • District: Salem

    Source: PrimeMLS. This data may not be complete. We recommend contacting the local school district to confirm school assignments for this home.

    Get a cash offer in 3 minutes
    Find out how much your home could sell for in as little as 3 minutes with a no-obligation cash offer.
    Estimated market value
    $525,000
    Get a cash offer in 3 minutes
    Find out how much your home could sell for in as little as 3 minutes with a no-obligation cash offer.
    Estimated market value
    $525,000