Skip main navigation
Pending-continue to show
  • Price cut: $15.1K (6/5)
    $399,890

    33 Gentry St, Greenville, SC 29611

    3beds
    2,044sqft
    : 
    Loading
    Get pre-qualified
    Single Family Residence
    Built in 2026
    7,405 Square Feet Lot
    $399,200 Zestimate®
    $196/sqft
    $-- HOA

    What's special

    Main floor office
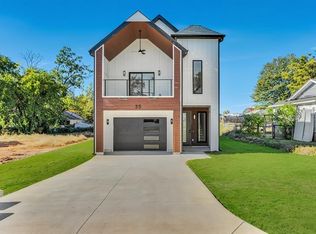
    Welcome to the final home available on charming Gentry Street—an exceptional opportunity in a convenient Greenville location just minutes from Downtown Greenville. Built with quality craftsmanship and excellent builder materials, this beautifully designed home combines modern style with low-maintenance living. This thoughtfully designed residence features 3 bedrooms, 2.5 bathrooms, main floor office and approximately 2,044 square feet of comfortable living space situated on a 0.17-acre lot. The open and functional layout creates a seamless flow between the main living areas, ideal for everyday living and entertaining. Spacious bedrooms provide comfort and flexibility, while the primary suite serves as a relaxing retreat with a private balcony. This home provides multiple entertaining outdoor areas to enjoy Upstate SC weather year round. Quality construction and durable, low-maintenance materials provide long-term value and ease of ownership. The home’s prime location places you just minutes from Downtown Greenville’s renowned restaurants, shopping, parks, and entertainment, while still enjoying the charm of a quiet residential street. The final home available on the street—an excellent chance to own a beautifully crafted home in one of Greenville’s most convenient locations.
    109 days
    |
    416
    |
    19
    |

    Zillow last checked:

    Listing updated:

    Listed by:

    Elizabeth Billings 864-706-1379,

    EZ Sells It LLC

    Source: SAR as distributed by MLS GRID,MLS#: 334797MLS Logo

      Facts & features

      Interior

      Bedrooms & bathrooms
      • Bedrooms: 3
      • Bathrooms: 3
      • Full bathrooms: 2
      • 1/2 bathrooms: 1
      Rooms
      • Room types: Office/Study
      Primary bedroom
      • Level: S
      • Area: 180
      • Dimensions: 12x15
      Bedroom 2
      • Level: S
      • Area: 182
      • Dimensions: 14x13
      Bedroom 3
      • Level: S
      • Area: 182
      • Dimensions: 14x13
      Deck
      • Level: S
      • Area: 96
      • Dimensions: 12x8
      Dining room
      • Level: Main
      • Area: 132
      • Dimensions: 11x12
      Great room
      • Level: Main
      • Area: 440
      • Dimensions: 22x20
      Kitchen
      • Level: Main
      • Area: 255
      • Dimensions: 15x17
      Laundry
      • Level: S
      • Area: 64
      • Dimensions: 8x8
      Other
      • Description: Office
      • Level: Main
      • Area: 96
      • Dimensions: 8x12
      Patio
      • Level: Main
      • Area: 70
      • Dimensions: 14x5
      Heating
      • Forced Air, Electricity
      Cooling
      • Central Air, Zoned, Electricity
      Appliances
      • Included: Electric Cooktop, Cooktop, Dishwasher, Disposal, Microwave, Electric Water Heater
      • Laundry: Electric Dryer Hookup, Walk-In, Washer Hookup
      Features
      • Ceiling Fan(s), Cathedral Ceiling(s), Ceiling - Smooth, See Remarks, Solid Surface Counters, Open Floorplan, Split Bedroom Plan
      • Flooring: Ceramic Tile, Luxury Vinyl
      • Windows: Insulated Windows, Tilt-Out
      • Basement: Radon Mitigation System
      • Attic: Storage
      • Number of fireplaces: 1
      Interior area
      • Total interior livable area: 2,044 sqft
      • Finished area above ground: 2,044
      • Finished area below ground: 0
      Video & virtual tour

      Property

      Parking
      • Total spaces: 1
      • Parking features: Attached, Garage Door Opener, Attached Garage
      • Attached garage spaces: 1
      • Has uncovered spaces: Yes
      Features
      • Levels: Two
      • Patio & porch: Patio, Porch
      • Exterior features: Aluminum/Vinyl Trim
      Lot
      • Size: 7,405 Square Feet
      • Features: Level
      • Topography: Level

      Construction

      Type & style
      • Home type: SingleFamily
      • Architectural style: Contemporary,Craftsman
      • Property subtype: Single Family Residence
      Materials
      • HardiPlank Type
      • Foundation: Slab
      • Roof: Architectural
      Condition
      • New construction: Yes
      • Year built: 2026
      Details
      • Builder name: Las Cruces Homes

      Utilities & green energy

      • Electric: Duke
      • Sewer: Public Sewer
      • Water: Public, G'ville Wa

      Community & HOA

      Community
      • Features: None
      • Security: Smoke Detector(s)
      • Subdivision: Other
      HOA
      • Has HOA: No
      Location
      • Region: Greenville

      Financial & listing details

      • Price per square foot: $196/sqft
      • Date on market: 3/18/2026

        Estimated market value

        $399,200

        $379,000 - $419,000

        $2,739/mo

        Price history

        DateEventPrice
        6/11/2026Pending sale$399,890$196/sqft
        Source: SAR as distributed by MLS GRID #334797 Report a problem
        6/11/2026Contingent$399,890$196/sqft
        Source: Greater Greenville AOR #1585184 Report a problem
        6/5/2026Price change$399,890-3.6%$196/sqft
        Source: Greater Greenville AOR #1585184 Report a problem
        5/20/2026Price change$414,989-3.3%$203/sqft
        Source: Greater Greenville AOR #1585184 Report a problem
        4/21/2026Price change$429,000-1.4%$210/sqft
        Source: Greater Greenville AOR #1585184 Report a problem
        3/18/2026Listed for sale$435,000$213/sqft
        Source: SAR as distributed by MLS GRID #334797 Report a problem

        Public tax history

        Tax history is unavailable.

        Monthly payment

        Est. payment

        Payment breakdown

        Explore the cost of this home by adjusting the details. Changes won't be saved.
        All calculations are estimates and provided by Zillow, Inc. for informational purposes only. Actual amounts may vary.
        HOA fees may include property taxes on listings classified as Co-Ops. Contact the listing agent and/or owner for fee details.
        Mortgage interest rates are dependent on a number of factors, including credit score, down payment, and repayment length. Interest rate data provided by Zillow Group Marketplace, Inc. as of 1/1/1970 from various mortgage lenders with which we have lead or other similar arrangements; the Estimated Payment is an average of those rates.
        See how much you could borrow to make a competitive offer.

        Climate risks

        Neighborhood: 29611

        Getting around

        41 / 100
        Car-Dependent
        17 / 100
        Minimal Transit
        33 / 100
        Somewhat Bikeable

        Nearby schools

        GreatSchools rating
        Schools provided by the listing agent
        • High: 10-Carolina High/Academy

        Source: SAR as distributed by MLS GRID. This data may not be complete. We recommend contacting the local school district to confirm school assignments for this home.

        A local agent can set up tours, give advice and negotiate with sellers.

        A local lender can help you make sure your offer is ready when you are.

        Browse local experts

        Similar homes

        Skip to the end of the carouselSkip to the beginning of the carousel