Skip main navigation
Closed
  • $450,000

    33 Glenn Eagles Pointe, Hiram, GA 30141

    4beds
    2,710sqft
    Single Family Residence, Residential
    Built in 2001
    0.47 Acres Lot
    $442,600 Zestimate®
    $166/sqft
    $2,331 Estimated rent

    Home value

    $442,600

    $420,000 - $465,000

    $2,331/mo

    Zestimate® history
    Loading
    Loading...

    Owner options

    List your home for rent

    $2,331/mo

    Rent Zestimate®

    Find your next renter with Zillow Rental Manager. Plus, with online applications, you can quickly screen prospective tenants – for free.

    Learn more

    $2,331/mo

    Rent Zestimate®

    Refinance and save

    $3,310/mo

    Est. payment

    Refinancing to a lower rate could help reduce your monthly payments and save thousands over the life of the loan.

    See today's rates

    $3,310/mo

    Est. payment

    Explore your selling options

    Work with a Zillow partner agent

    Leverage their expertise and Zillow's premium Showcase listings to get your home seen by more buyers.

    Get started

    List with your own agent

    Get your home in front of millions of buyers by listing it on Zillow.

    Learn how to do it

    Sell it yourself

    Take full control of how buyers see your home on Zillow by listing For Sale by Owner (FSBO).

    List your home

    What's special

    Stone fireplaceNew half bathGolf cartGolf cart pathPlay roomFully renovated kitchenNewer back door
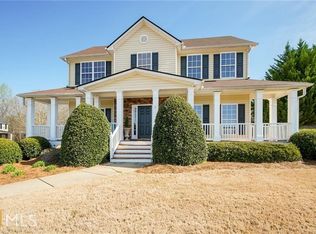
    Welcome Home to this like new, fully updated, recently painted 2-story home in a great community. This home is move-in ready for you to enjoy from day one! First look is the large Front Porch to sit and enjoy your morning coffee and pass the time. Enter into an open foyer with Formal Dining Room on one side for family gatherings and a Formal Living Room, Office or Play Room on the other side. The entire upper 2 levels of the home have Custom Plantation Shutters, newer Back Door and Basement Doors. You will be delighted with the Fully Renovated Kitchen with new shaker-style cabinets, quarts countertops, breakfast bar, coffee bar, pantry and an area for a breakfast table. From the kitchen, you will enjoy the Open and Bright Family Room with Stone Fireplace and Gas Logs to enjoy on those cold winter days. Walk upstairs where the home boast a Great Sized Primary Bedroom Suite with Beautifully Renovated Bath nice Custom Shower, Vanity and Heated Tile Flooring as well as a walk-in closet. There are 3 additional great-sized bedrooms with ample closet space and lots of storage. Great Laundry Room with plenty of cabinet storage and the Washer and Dryer remain with the home. The partially finished basement offers LVP flooring, large media/game room, once additional room that could be used as a craft room or additional bedroom, etc. Also, you will find a hallway with a great storage bench leading to a new half bath. The basement also includes an unfinished area great for storage. This home has it all...enjoy the nice screened porch that leads off the family room and overlooks the beautiful private fenced backyard and great lower patio. You are next to the golf cart path which gives you access right from your home. The garage offers plenty of space to park a pickup truck, golf cart and smaller or mid-sized vehicle and it has upgraded epoxy flooring. See this immaculate & beautiful home today!!

    Zillow last checked:

    Listing updated:

    Listed by:

    Debbie Crawford,

    Allen and Associates Realty, LLC. 404-285-6506,

    THE ALLEN TEAM,

    Allen and Associates Realty, LLC.

    Bought with:

    Tammy J Estavanko, 167072

    Ga Classic Realty

    Source: FMLS GA,MLS#: 7355900MLS Logo

    Facts & features

    Interior

    Bedrooms & bathrooms
    • Bedrooms: 4
    • Bathrooms: 4
    • Full bathrooms: 2
    • 1/2 bathrooms: 2
    Rooms
    • Room types: Family Room, Living Room, Office
    Primary bedroom
    • Features: Oversized Master
    • Level: Oversized Master
    Bedroom
    • Features: Oversized Master
    Primary bathroom
    • Features: Double Vanity, Separate Tub/Shower
    Dining room
    • Features: Separate Dining Room
    Kitchen
    • Features: Breakfast Bar, Cabinets Other, Eat-in Kitchen, Pantry, Solid Surface Counters, View to Family Room
    Heating
    • Central, Natural Gas
    Cooling
    • Central Air
    Appliances
    • Included: Dishwasher, Dryer, Gas Range, Gas Water Heater, Microwave, Refrigerator, Washer
    • Laundry: Laundry Room, Upper Level
    Features
    • Double Vanity, Entrance Foyer, High Ceilings 9 ft Lower, High Speed Internet, Tray Ceiling(s)
    • Flooring: Carpet, Hardwood
    • Windows: Double Pane Windows, Plantation Shutters
    • Basement: Daylight,Exterior Entry,Finished,Finished Bath,Full,Interior Entry
    • Number of fireplaces: 1
    • Fireplace features: Family Room, Gas Log
    • Common walls with other units/homes: No Common Walls
    Interior area
    • Total structure area: 2,710
    • Total interior livable area: 2,710 sqft
    • Finished area above ground: 2,710
    • Finished area below ground: 936

    Property

    Parking
    • Total spaces: 2
    • Parking features: Garage, Garage Door Opener, Garage Faces Front
    • Garage spaces: 2
    Accessibility
    • Accessibility features: None
    Features
    • Levels: Two
    • Stories: 2
    • Patio & porch: Deck, Patio, Rear Porch, Screened
    • Exterior features: Private Yard, No Dock
    • Pool features: None
    • Spa features: None
    • Fencing: Back Yard,Privacy,Wood
    • Has view: Yes
    • View description: Other
    • Waterfront features: None
    • Body of water: None
    Lot
    • Size: 0.47 Acres
    • Features: Back Yard, Front Yard, Level, Private
    Details
    • Additional structures: None
    • Parcel number: 047869
    • Other equipment: None
    • Horse amenities: None

    Construction

    Type & style
    • Home type: SingleFamily
    • Architectural style: Traditional
    • Property subtype: Single Family Residence, Residential
    Materials
    • Frame, Vinyl Siding
    • Foundation: Concrete Perimeter
    • Roof: Composition
    Condition
    • Resale
    • New construction: No
    • Year built: 2001

    Utilities & green energy

    • Electric: None
    • Sewer: Septic Tank
    • Water: Public
    • Utilities for property: Cable Available, Electricity Available, Natural Gas Available, Phone Available
    Green energy
    • Energy efficient items: None
    • Energy generation: None

    Community & HOA

    Community
    • Features: Golf, Homeowners Assoc, Near Schools, Near Shopping, Playground, Pool, Street Lights, Tennis Court(s)
    • Security: Smoke Detector(s)
    • Subdivision: Creekside
    HOA
    • Has HOA: Yes
    • HOA fee: $605 annually
    • HOA phone: 678-363-6479
    Location
    • Region: Hiram

    Financial & listing details

    • Price per square foot: $166/sqft
    • Annual tax amount: $3,450
    • Date on market: 4/1/2024
    • Cumulative days on market: 11 days
    • Ownership: Fee Simple
    • Electric utility on property: Yes
    • Road surface type: Paved

    Price history

    DateEventPrice
    6/3/2024Sold$450,000-2.2%$166/sqft
    Source: FMLS GA #7355900 Report a problem
    4/23/2024Pending sale$459,900$170/sqft
    Source: FMLS GA #7355900 Report a problem
    4/1/2024Listed for sale$459,900+134.6%$170/sqft
    Source: FMLS GA #7355900 Report a problem
    5/25/2016Sold$196,000-3.9%$72/sqft
    Source: Agent Provided Report a problem
    4/21/2016Pending sale$203,900$75/sqft
    Source: ALLEN AND ASSOCIATES REALTY #07574372 Report a problem
    3/21/2016Price change$203,900-2.9%$75/sqft
    Source: ALLEN AND ASSOCIATES REALTY #07574372 Report a problem
    1/15/2016Price change$209,900-2.4%$77/sqft
    Source: ALLEN AND ASSOCIATES REALTY #07574372 Report a problem
    9/25/2015Listed for sale$215,000+7.5%$79/sqft
    Source: DUFFY REALTY #5599878 Report a problem
    12/26/2012Listing removed$200,000$74/sqft
    Source: Owner Report a problem
    4/23/2012Listed for sale$200,000$74/sqft
    Source: Duffy Realty of Atlanta #5010907 Report a problem

    Public tax history

    Tax history is unavailable.

    Neighborhood: 30141

    Nearby schools

    GreatSchools rating
    Schools provided by the listing agent
    • Elementary: Nebo
    • Middle: South Paulding
    • High: South Paulding

    Source: FMLS GA. This data may not be complete. We recommend contacting the local school district to confirm school assignments for this home.

    Get a cash offer in 3 minutes
    Find out how much your home could sell for in as little as 3 minutes with a no-obligation cash offer.
    Estimated market value
    $442,600
    Get a cash offer in 3 minutes
    Find out how much your home could sell for in as little as 3 minutes with a no-obligation cash offer.
    Estimated market value
    $442,600