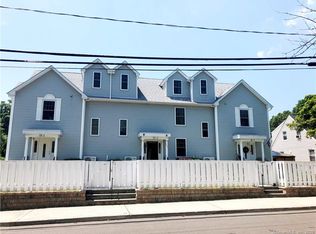
Set within a well-kept community just off the Post Road, this townhouse condo offers space, flexibility, and everyday ease in a layout that lives more like a single-family home. The entry level features a two-car garage with additional storage, while the main living level features hardwood floors throughout, a comfortable living room anchored by a gas fireplace, and a dining area with sliders to a balcony. The oversized kitchen is designed for real use, complete with an island, ample cabinetry, and smart energy-efficient appliances, plus a convenient half bath on this floor. Upstairs, the primary suite includes a walk-in closet and a spacious bath with double vanity, stall shower, and hydro tub, alongside a second bedroom, full bath with tub and shower, and an in-unit laundry closet. The top level adds even more versatility with a third bedroom, office, or studio space, a full bath, and storage tucked into the eaves. Outside, enjoy a grassy area in front of the unit and a shared green space between buildings that's perfect for pets or casual outdoor time. The location puts you within minutes of the SONO Train Station, Mall, Restaurants and Grocery Stores. Take a closer look and see how this thoughtfully designed home continues to deliver more space and flexibility than you might expect.
Sold for $625,000
$625,000
33 Glenwood Avenue #1, Norwalk, CT 06854
3beds
1,478sqft
Condominium, Townhouse
Built in 2011
-- sqft lot
$646,100 Zestimate®
$423/sqft
$3,370 Estimated rent
Home value
$646,100
$581,000 - $717,000
$3,370/mo
Zestimate® history
Owner options
List your home for rent
$3,370/mo
Rent Zestimate®
Find your next renter with Zillow Rental Manager. Plus, with online applications, you can quickly screen prospective tenants – for free.
$3,370/mo
Rent Zestimate®
Refinance and save
$3,843/mo
Est. payment
Refinancing to a lower rate could help reduce your monthly payments and save thousands over the life of the loan.
$3,843/mo
Est. payment
Explore your selling options
Work with a Zillow partner agent
Leverage their expertise and Zillow's premium Showcase listings to get your home seen by more buyers.
Get startedList with your own agent
Get your home in front of millions of buyers by listing it on Zillow.
Learn how to do itSell it yourself
Take full control of how buyers see your home on Zillow by listing For Sale by Owner (FSBO).
List your homeWhat's special
Zillow last checked:
Listing updated:
Listed by:
Balestriere Team at William Raveis Real Estate,
Joe Balestriere (203)216-0670,
William Raveis Real Estate 203-847-6633
Bought with:
Jeremy J. Gonzalez, RES.0833743
Keller Williams Prestige Prop.
Len Schwartz
Keller Williams Prestige Prop.
Source: Smart MLS,MLS#: 24141542
Facts & features
Interior
Bedrooms & bathrooms
- Bedrooms: 3
- Bathrooms: 4
- Full bathrooms: 3
- 1/2 bathrooms: 1
Primary bedroom
- Features: Full Bath, Walk-In Closet(s), Hardwood Floor
- Level: Upper
Bedroom
- Features: Hardwood Floor
- Level: Upper
Bedroom
- Features: Hardwood Floor
- Level: Third,Other
Bathroom
- Features: Tile Floor
- Level: Main
Bathroom
- Features: Tub w/Shower, Tile Floor
- Level: Upper
Bathroom
- Features: Tub w/Shower, Tile Floor
- Level: Other
Dining room
- Features: Hardwood Floor
- Level: Main
Kitchen
- Features: Breakfast Bar, Granite Counters, Tile Floor
- Level: Main
Living room
- Features: High Ceilings, Balcony/Deck, Combination Liv/Din Rm, Gas Log Fireplace, Hardwood Floor
- Level: Main
Heating
- Forced Air, Propane
Cooling
- Ceiling Fan(s), Central Air
Appliances
- Included: Gas Range, Microwave, Range Hood, Refrigerator, Freezer, Dishwasher, Disposal, Washer, Dryer, Electric Water Heater
- Laundry: Upper Level
Features
- Basement: None
- Attic: Storage,Access Via Hatch
- Has fireplace: No
- Common walls with other units/homes: End Unit
Interior area
- Total structure area: 1,478
- Total interior livable area: 1,478 sqft
- Finished area above ground: 1,478
Property
Parking
- Total spaces: 2
- Parking features: Attached
- Attached garage spaces: 2
Features
- Stories: 4
- Exterior features: Balcony
- Waterfront features: Beach Access
Lot
- Features: Level
Details
- Parcel number: 2624412
- Zoning: D
Construction
Type & style
- Home type: Condo
- Architectural style: Townhouse
- Property subtype: Condominium, Townhouse
- Attached to another structure: Yes
Materials
- Vinyl Siding
Condition
- New construction: No
- Year built: 2011
Utilities & green energy
- Sewer: Public Sewer
- Water: Public
Community & HOA
Community
- Features: Park, Playground, Near Public Transport, Shopping/Mall
HOA
- Has HOA: Yes
- Amenities included: Management
- Services included: Maintenance Grounds, Trash, Snow Removal, Insurance
- HOA fee: $321 monthly
Location
- Region: Norwalk
Financial & listing details
- Price per square foot: $423/sqft
- Tax assessed value: $315,360
- Annual tax amount: $7,487
- Date on market: 1/25/2026
Price history
| Date | Event | Price |
|---|---|---|
| 3/6/2026 | Sold | $625,000+7.9%$423/sqft |
Source:  Smart MLS #24141542 Report a problem Smart MLS #24141542 Report a problem | ||
| 2/10/2026 | Pending sale | $579,000$392/sqft |
Source: Smart MLS #24141542 Report a problem | ||
| 1/31/2026 | Listed for sale | $579,000+44.8%$392/sqft |
Source: Smart MLS #24141542 Report a problem | ||
| 3/2/2012 | Sold | $400,000$271/sqft |
Source: Public Record Report a problem | ||
Public tax history
| Year | Property taxes | Tax assessment |
|---|---|---|
| 2025 | $7,487 +1.6% | $315,360 |
| 2024 | $7,372 +19.4% | $315,360 +28.5% |
| 2023 | $6,174 +1.9% | $245,380 |
| 2022 | $6,059 +2.7% | $245,380 |
| 2021 | $5,901 +0.1% | $245,380 |
| 2020 | $5,898 +2.9% | $245,380 |
| 2019 | $5,733 -13.4% | $245,380 -1.2% |
| 2018 | $6,622 +3.6% | $248,350 |
| 2017 | $6,394 +1.2% | $248,350 |
| 2015 | $6,316 +1.6% | $248,350 |
| 2014 | $6,219 +11.5% | $248,350 -1.2% |
| 2013 | $5,578 | $251,440 |
Find assessor info on the county website
Neighborhood: 06854
Nearby homes
- $794,9003 bd4 ba1.7k sqft33 Glen Wood Ave #1, Norwalk, CT 06854Off Market

- $772,9003 bd4 ba1.7k sqft33 Glen Wood Ave #3, Norwalk, CT 06854Off Market

- $520,0003 bd4 ba1.4k sqft33 Glenwood Ave APT 4, Norwalk, CT 06854Sold
- $619,7003 bd3 ba2k sqft33 Glenwood Ave APT 2, Norwalk, CT 06854Off Market
- $628,0003 bd4 ba1.5k sqft33 Glenwood Ave APT 5, Norwalk, CT 06854Off Market
- $635,6003 bd4 ba1.7k sqft33 Glenwood Ave APT 6, Norwalk, CT 06854Off Market
- $628,0003 bd4 ba1.7k sqft33 Glenwood Ave APT 3, Norwalk, CT 06854Off Market
- $701,8003 bd3 ba1.8k sqft33 Glenwood Ave, Norwalk, CT 06854Off Market
Nearby schools
GreatSchools rating
- 4/10Jefferson Magnet SchoolGrades: PK-5Distance: 0.7 mi
- 4/10Ponus Ridge Middle SchoolGrades: 6-8Distance: 1.2 mi
- 3/10Brien Mcmahon High SchoolGrades: 9-12Distance: 1.6 mi


Get pre-qualified for a loan
At Zillow Home Loans, we can pre-qualify you in as little as 5 minutes with no impact to your credit score.An equal housing lender. NMLS #10287.
Sell for more on Zillow
Get a Zillow Showcase℠ listing at no additional cost and you could sell for .
$646,100
2% more
+$12,922
With Zillow Showcase(estimated)
$659,022
- Connecticut
- Fairfield County
- Norwalk
- 06854
- 33 Glenwood Avenue Unit 1
Nearby cities
Nearby neighborhoods
Nearby zip codes
Other Norwalk Topics
