Skip main navigation
Sold for $2,300,000
  • $2,300,000

    33 Goldfinch Dr, Nantucket, MA 02554

    4beds
    2,720sqft
    Single Family Residence
    Built in 1996
    6,969.6 Square Feet Lot
    $2,332,200 Zestimate®
    $846/sqft
    $6,310 Estimated rent

    Home value

    $2,332,200

    Estimated sales range

    Not available

    $6,310/mo

    Zestimate® history
    Loading
    Loading...

    Owner options

    List your home for rent

    $6,310/mo

    Rent Zestimate®

    Find your next renter with Zillow Rental Manager. Plus, with online applications, you can quickly screen prospective tenants – for free.

    Learn more

    $6,310/mo

    Rent Zestimate®

    Refinance and save

    $15,872/mo

    Est. payment

    Refinancing to a lower rate could help reduce your monthly payments and save thousands over the life of the loan.

    See today's rates

    $15,872/mo

    Est. payment

    Explore your selling options

    Work with a Zillow partner agent

    Leverage their expertise and Zillow's premium Showcase listings to get your home seen by more buyers.

    Get started

    List with your own agent

    Get your home in front of millions of buyers by listing it on Zillow.

    Learn how to do it

    Sell it yourself

    Take full control of how buyers see your home on Zillow by listing For Sale by Owner (FSBO).

    List your home

    What's special

    Cozy fireplaceOutdoor showerVaulted ceilingBeautifully appointed kitchenSitting roomBreakfast barOutdoor brick patio
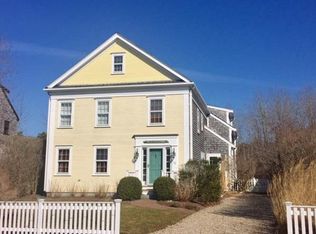
    Welcome to this delightful four bedroom, two full and two half bath home nestled in the highly sought-after Naushop community of Nantucket. This residence offers an inviting blend of spacious living and comfort across three levels. As you enter, you're greeted by the front living room, complete with a cozy fireplace, offering a warm and welcoming space to unwind. The mudroom and laundry room are just off the beautifully appointed kitchen featuring white cabinetry and a breakfast bar, perfect for casual dining. The adjacent dining area boasts sliding glass barn doors that open into the expansive great room, showcasing a vaulted ceiling, shiplap walls and access to the outdoor brick patio through French doors, ideal for entertaining or al fresco dining. The primary suite on the second floor is a true sanctuary, featuring his and her closets and a full bath with tub/shower combination. Two additional bedrooms share a hall bath (tub/shower), while an inviting staircase leads to the spacious third floor, currently utilized as a sitting room and extra bedroom, complete with its own half bath. This home is further enhanced by a large unfinished basement, offering ample storage and potential for customization. Outside, the step-down brick patio and outdoor shower create a perfect setting for "Après beach" living, while the lush elevated lawn area backs up to 7 acres of private land owned by the Nantucket land bank. The Naushop Homeowners' Association provides membership to the community clubhouse. The neighborhood amenities include a newly renovated, heated pool for adults, a kiddie pool, synthetic turf tennis courts, a pickleball court, a Little Free Library, and a playground.

    Zillow last checked:

    Listing updated:

    Listed by:

    John Arena,

    William Raveis Nantucket

    Bought with:

    eXp Realty LLC

    Source: LINK,MLS#: 91686

    Facts & features

    Interior

    Bedrooms & bathrooms
    • Bedrooms: 4
    • Bathrooms: 4
    • Full bathrooms: 2
    • 1/2 bathrooms: 2
    Heating
    • OFHA
    Appliances
    • Included: Stove: Yes-GE, Washer: Whirlpool
    Features
    • A, AC, Ins, Irr, OSh, Floor 1: Entry way hall with half bath and access to the basement. To the right of the entry is a cozy living room with fireplace. Dining area with glass barn doors into newer (2022) light filled great room with shiplap walls and access to back patio, yard and outdoor shower. Large updated kitchen with breakfast bar with access to the newer (2022) side door mudroom and laundry room., Floor 2: Hall full bath with tub/shower. Bedroom with access to the third floor. Guest bedroom at the end of the hall. Primary suite with his and hers closets and private bath with tub/shower., Floor 3: Currently used as a finished (2017) sitting room and extra bedroom. Half bath.
    • Flooring: wood, tile
    • Basement: unfinished
    • Has fireplace: No
    • Fireplace features: Yes-1
    Interior area
    • Total structure area: 2,720
    • Total interior livable area: 2,720 sqft

    Property

    Parking
    • Parking features: Yes
    Features
    • Exterior features: Patio, Garden, C/Pool, C/Tennis
    • Has view: Yes
    • View description: None, Res
    • Frontage type: None
    Lot
    • Size: 6,969 sqft
    • Features: See Deed, Yes
    Details
    • Parcel number: 544
    • Zoning: R5

    Construction

    Type & style
    • Home type: SingleFamily
    • Property subtype: Single Family Residence
    Materials
    • Foundation: Poured Concrete
    Condition
    • Year built: 1996

    Utilities & green energy

    • Sewer: Town
    • Water: Town
    • Utilities for property: Cbl

    Community & neighborhood

    Location
    • Region: Nantucket

    HOA & financial

    HOA
    • HOA fee: $3,000 annually
    • Services included: covers all street and walkway maintenance plus common area maintenance (pool, tennis, pickleball and play ground)

    Other

    Other facts
    • Listing agreement: E

    Price history

    DateEventPrice
    11/21/2025Sold$2,300,000-7.8%$846/sqft
    Source: LINK #91686 Report a problem
    10/21/2025Pending sale$2,495,000$917/sqft
    Source: LINK #91686 Report a problem
    10/14/2025Contingent$2,495,000$917/sqft
    Source: LINK #91686 Report a problem
    10/8/2025Listed for sale$2,495,000$917/sqft
    Source: LINK #91686 Report a problem
    9/17/2025Pending sale$2,495,000$917/sqft
    Source: LINK #91686 Report a problem
    6/30/2025Price change$2,495,000-3.9%$917/sqft
    Source: LINK #91686 Report a problem
    1/15/2025Listed for sale$2,595,000-7.2%$954/sqft
    Source: LINK #91686 Report a problem
    10/15/2024Listing removed$2,795,000$1,028/sqft
    Source: William Raveis Real Estate, Mortgage & Insurance #91686 Report a problem
    9/25/2024Listed for sale$2,795,000+831.7%$1,028/sqft
    Source: LINK #91686 Report a problem
    10/21/1996Sold$300,000+319.6%$110/sqft
    Source: Public Record Report a problem
    2/16/1996Sold$71,500$26/sqft
    Source: Public Record Report a problem

    Public tax history

    YearProperty taxesTax assessment
    2025$5,618 +11.1%$1,712,900 +6%
    2024$5,057 +15.8%$1,615,800 +18.8%
    2023$4,366 $1,360,000 +32.9%
    2022-- $1,023,200 +3.9%
    2021$3,574 +2.3%$984,500 -2.8%
    2020$3,493 +2.9%$1,012,400 +0.2%
    2019$3,396 +9.5%$1,010,700 +15%
    2018$3,101 +10.5%$878,500 +6.1%
    2017$2,807 +10.3%$827,900 +9.3%
    2016$2,545 +0.5%$757,500 +8%
    2015$2,533 -4%$701,600
    2014$2,638 +2.9%$701,600 +0.5%
    2013$2,563 -3.2%$698,400 -4.5%
    2012$2,648 +1.1%$731,500
    2011$2,619 -4.5%$731,500 -19.7%
    2010$2,742 +10.4%$910,900 +1.2%
    2009$2,483 -6.7%$899,700 -9.7%
    2008$2,660 +7.2%$996,200
    2007$2,481 +7.8%$996,200 +22.9%
    2006$2,302 +8.7%$810,400 +26.3%
    2005$2,117 +17.9%$641,500 +11.9%
    2004$1,795 -1.6%$573,500 +7.5%
    2003$1,824 +2.5%$533,300 +18.1%
    2001$1,779 $451,500

    Find assessor info on the county website

    Neighborhood: 02554

    Nearby schools

    GreatSchools rating