Skip main navigation
Sold for $770,000
  • $770,000

    33 Golf View Dr, Englewood, FL 34223

    3beds
    3,453sqft
    Single Family Residence
    Built in 1989
    0.34 Acres Lot
    $850,900 Zestimate®
    $223/sqft
    $6,490 Estimated rent

    Home value

    $850,900

    $774,000 - $944,000

    $6,490/mo

    Zestimate® history
    Loading
    Loading...

    Owner options

    List your home for rent

    $6,490/mo

    Rent Zestimate®

    Find your next renter with Zillow Rental Manager. Plus, with online applications, you can quickly screen prospective tenants – for free.

    Learn more

    $6,490/mo

    Rent Zestimate®

    Refinance and save

    $5,267/mo

    Est. payment

    Refinancing to a lower rate could help reduce your monthly payments and save thousands over the life of the loan.

    See today's rates

    $5,267/mo

    Est. payment

    Explore your selling options

    Work with a Zillow partner agent

    Leverage their expertise and Zillow's premium Showcase listings to get your home seen by more buyers.

    Get started

    List with your own agent

    Get your home in front of millions of buyers by listing it on Zillow.

    Learn how to do it

    Sell it yourself

    Take full control of how buyers see your home on Zillow by listing For Sale by Owner (FSBO).

    List your home

    What's special

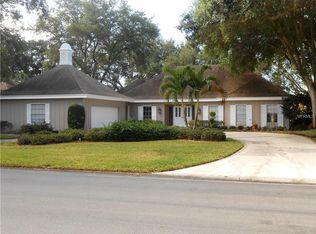
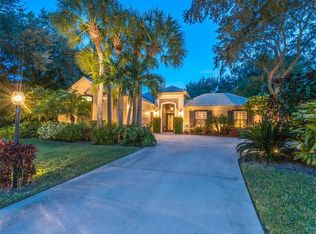

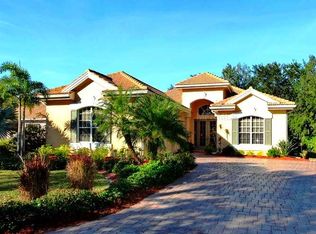
    Welcome to your private paradise! This exquisite 3-bedroom, 3 1/2-bathroom Pool Home is nestled on an oversized lot, offering unparalleled privacy and stunning views of the adjacent golf course. Step inside to discover a meticulously maintained haven boasting upgrades at every turn. The new roof installed in 2022, complete with a transferable warranty, ensures peace of mind for years to come. Enjoy the Florida lifestyle with a 2022 Lanai Pool Cage, allowing you to savor the outdoors in comfort. Plus, hurricane protection is a breeze with accordion shutters in lanai space, an electric roll-down for the front door, and clear shutters throughout the rest of the home. Additionally, home has a 3 speed whole house fan which is designed to cool the entire house by drawing in cool air from outside and expelling hot air through the attic vents. It is an energy-efficient alternative to air conditioning and can be used to cool the house during the night or early morning when the outside temperature is cooler. The interior is adorned with upgraded vinyl plank flooring in non-wet areas and elegant wood flooring in the Owner's Suite, creating a luxurious atmosphere. Natural light floods the space, courtesy of solar tubes in the kitchen and Owner's Suite. The zoned A/C units ensure personalized comfort, with separate zones for guest bedrooms/bath wing and the main home along with the owner's suite. Entertaining is a dream with a grand entertainment space in both the family room and living room, complemented by a built-in bar and a propane fireplace for cozy gatherings. The gourmet kitchen features two ovens and overlooks the expansive pool area, perfect for hosting and enjoying those stunning golf course views. The owner's en-suite is a retreat in itself, boasting a spacious layout, a dedicated office space, and four closet systems for ultimate organization. Additional highlights include a new hot water tank, updated pool heater and pump, outdoor shower, and two offices - one in the Owner's Suite and another at the entrance of the home. Outside, the paver driveway, freshly power washed and resealed, leads to a 2-car garage with an additional golf cart garage. The extra-large pool invites you to relax and unwind in your own private oasis. Discover Boca Royale Golf & Country Club set in a lush setting of mature oaks and tropical palm trees, Boca Royale Golf & Country Club is a hidden gem in Englewood, Florida. A semi-private club with golf, tennis, pickle ball, fitness & wellness, dining and a wealth of organized social activities, Boca Royale embodies the country club lifestyle. Ideally located in South Sarasota County just minutes from the beautiful beaches of Manasota Key. Nestled within a private 1,000-acre gated community of elegant homes, pristine lakes, and nature preserves, the Club offers an exclusive hideaway from the bustle of tourists for those in the know...it is truly a special place. Don't miss the chance to make this remarkable property your own - schedule a tour today and experience luxury living at its finest.

    Zillow last checked:

    Listing updated:

    Listed by:

    Yvonne Wolf 941-855-1566,

    MICHAEL SAUNDERS & COMPANY 941-473-7750

    Bought with:

    Jake Yencarelli, 3273327

    KELLER WILLIAMS REALTY- PALM H

    Source: Stellar MLS,MLS#: D6133754MLS LogoOriginating MLS: Englewood

    Facts & features

    Interior

    Bedrooms & bathrooms
    • Bedrooms: 3
    • Bathrooms: 4
    • Full bathrooms: 3
    • 1/2 bathrooms: 1
    Rooms
    • Room types: Bonus Room, Den/Library/Office, Dining Room, Living Room
    Primary bedroom
    • Features: Walk-In Closet(s)
    • Level: First
    • Dimensions: 24x14
    Bedroom 2
    • Features: Built-in Closet
    • Level: First
    • Dimensions: 14x12
    Bedroom 3
    • Features: Built-in Closet
    • Level: First
    • Dimensions: 14x12
    Primary bathroom
    • Features: Dual Sinks, Tub with Separate Shower Stall
    • Level: First
    Balcony porch lanai
    • Level: First
    • Dimensions: 48x32
    Family room
    • Features: Bar
    • Level: First
    • Dimensions: 22x21
    Kitchen
    • Features: Breakfast Bar, Built-in Features
    • Level: First
    • Dimensions: 23x16
    Living room
    • Level: First
    • Dimensions: 17x17
    Heating
    • Central, Electric
    Cooling
    • Central Air
    Appliances
    • Included: Oven, Dishwasher, Disposal, Dryer, Electric Water Heater, Freezer, Microwave, Range, Range Hood, Refrigerator, Washer, Wine Refrigerator
    • Laundry: Inside
    Features
    • Built-in Features, Ceiling Fan(s), Crown Molding, Eating Space In Kitchen, High Ceilings, Solid Surface Counters, Split Bedroom, Thermostat, Tray Ceiling(s), Walk-In Closet(s)
    • Flooring: Ceramic Tile, Luxury Vinyl, Hardwood
    • Doors: Outdoor Shower, Sliding Doors
    • Windows: Blinds, Shutters, Window Treatments, Hurricane Shutters, Hurricane Shutters/Windows
    • Has fireplace: Yes
    • Fireplace features: Family Room
    Interior area
    • Total structure area: 4,699
    • Total interior livable area: 3,453 sqft

    Property

    Parking
    • Total spaces: 2
    • Parking features: Circular Driveway, Driveway, Garage Door Opener, Garage Faces Side, Golf Cart Garage, Golf Cart Parking, Oversized
    • Attached garage spaces: 2
    • Has uncovered spaces: Yes
    • Details: Garage Dimensions: 24x25
    Features
    • Levels: One
    • Stories: 1
    • Patio & porch: Covered, Patio, Screened
    • Exterior features: Irrigation System, Lighting, Outdoor Shower, Rain Gutters
    • Has private pool: Yes
    • Pool features: Gunite, Heated, In Ground, Lighting, Outside Bath Access, Screen Enclosure
    • Has view: Yes
    • View description: Golf Course, Pool
    Lot
    • Size: 0.34 Acres
    • Features: Landscaped, On Golf Course, Oversized Lot
    • Residential vegetation: Mature Landscaping, Trees/Landscaped
    Details
    • Parcel number: 0483120025
    • Zoning: RSF3
    • Special conditions: None

    Construction

    Type & style
    • Home type: SingleFamily
    • Property subtype: Single Family Residence
    Materials
    • Block, Stucco
    • Foundation: Slab
    • Roof: Shingle
    Condition
    • New construction: No
    • Year built: 1989
    Details
    • Builder name: Thompson
    • Warranty included: Yes

    Utilities & green energy

    • Sewer: Public Sewer
    • Water: Public
    • Utilities for property: Cable Connected, Electricity Connected, Public, Sewer Connected, Sprinkler Well, Street Lights, Underground Utilities, Water Connected

    Community & HOA

    Community
    • Features: Buyer Approval Required, Clubhouse, Deed Restrictions, Dog Park, Fitness Center, Gated Community - Guard, Golf Carts OK, Golf, No Truck/RV/Motorcycle Parking, Sidewalks
    • Pet fee: $0 monthly
    • Subdivision: BOCA ROYALE
    HOA
    • Has HOA: Yes
    • Amenities included: Clubhouse, Fence Restrictions, Fitness Center, Gated, Golf Course, Pickleball Court(s), Security, Spa/Hot Tub, Tennis Court(s), Vehicle Restrictions
    • Services included: Reserve Fund, Manager, Private Road, Security
    • HOA fee: $359 monthly
    • HOA name: Icon Management / Elaine Frederick
    • HOA phone: 941-475-6464
    Location
    • Region: Englewood

    Financial & listing details

    • Price per square foot: $223/sqft
    • Tax assessed value: $668,100
    • Annual tax amount: $4,801
    • Date on market: 12/28/2023
    • Cumulative days on market: 157 days
    • Listing terms: Cash,Conventional
    • Ownership: Fee Simple
    • Total actual rent: 0
    • Electric utility on property: Yes
    • Road surface type: Paved

    Price history

    DateEventPrice
    6/14/2024Sold$770,000-0.6%$223/sqft
    Source: Stellar MLS #D6133754 Report a problem
    6/4/2024Pending sale$775,000$224/sqft
    Source: Stellar MLS #D6133754 Report a problem
    4/29/2024Price change$775,000-7.7%$224/sqft
    Source: Stellar MLS #D6133754 Report a problem
    12/28/2023Listed for sale$840,000+104.9%$243/sqft
    Source: Stellar MLS #D6133754 Report a problem
    5/23/2016Sold$410,000-4.6%$119/sqft
    Source: Public Record Report a problem
    5/8/2016Pending sale$429,900$125/sqft
    Source: COLDWELL BANKER SUNSTAR REALTY #D5907728 Report a problem
    5/8/2016Listed for sale$429,900$125/sqft
    Source: COLDWELL BANKER SUNSTAR REALTY #D5907728 Report a problem
    3/28/2016Listing removed$429,900$125/sqft
    Source: Coldwell Banker Sunstar Realty #D5907728 Report a problem
    3/23/2016Pending sale$429,900$125/sqft
    Source: Coldwell Banker Sunstar Realty #D5907728 Report a problem
    1/13/2016Price change$429,900-4.4%$125/sqft
    Source: Coldwell Banker Sunstar Realty #D5907728 Report a problem
    11/10/2015Price change$449,900-5.3%$130/sqft
    Source: Coldwell Banker Sunstar Realty #D5907728 Report a problem
    10/2/2015Listed for sale$474,900+35.7%$138/sqft
    Source: COLDWELL BANKER SUNSTAR REALTY #D5907728 Report a problem
    4/17/2012Sold$350,000-6.7%$101/sqft
    Source: Public Record Report a problem
    10/23/2011Listed for sale$375,000+5.6%$109/sqft
    Source: COLDWELL BANKER SUNSTAR REALTY #D5784910 Report a problem
    1/11/1994Sold$355,000$103/sqft
    Source: Public Record Report a problem

    Public tax history

    YearProperty taxesTax assessment
    2025$8,015 +61.4%$668,100 +63.8%
    2024$4,968 +3.5%$407,838 +3%
    2023$4,801 +5.2%$395,959 +5.6%
    2022$4,564 +1.4%$375,055 +3%
    2021$4,501 -0.2%$364,131 +1.4%
    2020$4,508 +3.6%$359,104 +2.3%
    2019$4,351 $351,030 +1.9%
    2018$4,351 +2.5%$344,485 +2.1%
    2017$4,244 -17.6%$337,400 -7%
    2016$5,151 +1.5%$362,700 +0.9%
    2015$5,077 -1.4%$359,300 +2.7%
    2014$5,151 +0.8%$349,700
    2013$5,111 +9.5%$349,700 +9.1%
    2012$4,666 +13.8%$320,400 +0.4%
    2011$4,101 -1.1%$319,129 +1.5%
    2010$4,147 +10.4%$314,413 +2.7%
    2009$3,756 $306,147 +0.1%
    2008$3,756 -2.9%$305,841 +3%
    2007$3,870 $296,933 +2.5%
    2006-- $289,691 +3%
    2005-- $281,253 +3%
    2004$4,063 -1%$273,061 +1.9%
    2003$4,103 +2.4%$267,970 +2.4%
    2002$4,005 +6.8%$261,689 +1.6%
    2001$3,751 +2.9%$257,568 +3%
    2000$3,647 $250,066
    Find assessor info on the county website

    Neighborhood: 34223

    Nearby schools

    GreatSchools rating
    Get a cash offer in 3 minutes
    Find out how much your home could sell for in as little as 3 minutes with a no-obligation cash offer.
    Estimated market value
    $850,900
    Get a cash offer in 3 minutes
    Find out how much your home could sell for in as little as 3 minutes with a no-obligation cash offer.
    Estimated market value
    $850,900