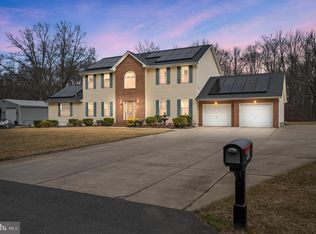
Split Level open floor plan with 1.08 acres built in 1969 Upstairs has 3 bedrooms all hard wood floors, nice ceiling fans, 6 panel wood doors, tilt in windows, nice size closets with ceiling light, full bath Middle floor has updated kitchen/living room with 5 inch hardwood floors, granite island with pendent lighting, Kraftmaid upgraded kitchen cabinets, built in hutch, recessed lighting. Wainscot beadboard wood ceiling. Entry & exit door that leads out to the pool. Bottom floor has large den with wet bar, 1/2 carpet 1/2 slate tile with recessed lighting, 2 ceiling fans, entry & exit door which leads out to the pool, updated full bath & laundry room. Pool is fiberglass, saltwater system with rock water fall surrounded by pavers. 6yrs old. 32 x 32 pole barn with side by side sliding doors. Lots of plugs & lights. Plumbing is tied in for a full bathroom. Sensor outside lights for front & back yard. 50 yr roof with Ice & Water shield. double paned windows, 2 Andersons. 3 entry/exit door have been replaced along with the header for the upstairs front door. Weil Mclain oil burner/baseboard heat with fiberglass oil tank. Installed Gas meter near oil tank. Plenty of parking.
This property is not currently displayed as for sale or rent on Zillow. This may be different from what's on other websites or public sources.