Skip main navigation
Sold for $837,500
  • $837,500

    33 Goshen Ct, Gaithersburg, MD 20882

    3beds
    3,400sqft
    Single Family Residence
    Built in 1978
    2.01 Acres Lot
    $850,600 Zestimate®
    $246/sqft
    $4,023 Estimated rent

    Home value

    $850,600

    $783,000 - $927,000

    $4,023/mo

    Zestimate® history
    Loading
    Loading...

    Owner options

    List your home for rent

    $4,023/mo

    Rent Zestimate®

    Find your next renter with Zillow Rental Manager. Plus, with online applications, you can quickly screen prospective tenants – for free.

    Learn more

    $4,023/mo

    Rent Zestimate®

    Refinance and save

    $5,059/mo

    Est. payment

    Refinancing to a lower rate could help reduce your monthly payments and save thousands over the life of the loan.

    See today's rates

    $5,059/mo

    Est. payment

    Explore your selling options

    Work with a Zillow partner agent

    Leverage their expertise and Zillow's premium Showcase listings to get your home seen by more buyers.

    Get started

    List with your own agent

    Get your home in front of millions of buyers by listing it on Zillow.

    Learn how to do it

    Sell it yourself

    Take full control of how buyers see your home on Zillow by listing For Sale by Owner (FSBO).

    List your home

    What's special

    Wood burning fireplaceDark-bottom salt water poolFlat two quiet acresBrand-new carpetWarm hardwood floorsCircular drivewayGlass-enclosed porch
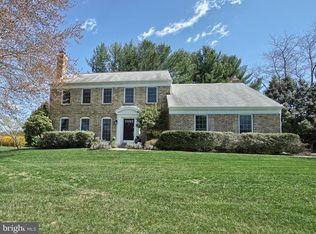
    Looking for a home that gives you space to breathe, room to grow, and a lifestyle that feels like a retreat? This is the one. Sitting on a FLAT two quiet acres, this property has everything a busy family needs: privacy, function, and a layout that just makes sense. No HOA here, so you’ve got the freedom to make it your own from day one. The circular driveway leads to a massive 4-car garage. Whether you're into cars, need storage, or want your own indoor basketball hoop, it’s ready for it. Inside, you’ll love the warm hardwood floors and updated kitchen. Granite counters, matching backsplash, wood-look tile floors, and a layout that works. The kitchen opens up to both the living and dining areas, so everyone stays connected, and it flows right out to the backyard — perfect for when you're entertaining or just keeping an eye on the pool. For those cozy nights, you also have a wood burning fireplace. This floor also has the updated laundry room with extra storage, and a guest half bathroom. The main level has three bedrooms, including a spacious primary suite with its own private door to the yard. Imagine morning coffee outside while the kids are playing or swimming. There’s also a bonus sunroom that can easily be a fourth bedroom, playroom, or home office — with direct access to that oversized garage. The fully finished basement gives you even more space to spread out. Brand-new carpet, another full bath, and a big bedroom or flex space make it perfect for guests, in-laws, or just a quiet movie night spot with a second fireplace. Step outside and you’ve got your own backyard resort. A dark-bottom salt water pool gives off a tropical vibe, and the koi pond with a waterfall adds the calm. The yard is FULLY FENCED, great for kids and pets, and there’s a glass-enclosed porch to the side, so you can enjoy it year-round — rain or shine. You really do get it all here: space, privacy, function, and good energy. And you're still just a few minutes from everything in Gaithersburg. Located minutes from Laytonsville Golf Course, Montgomery Country Club, Blue Mash Golf Course, Lone Oak Brewery and much more. Want to walk it in person? Let’s set it up. Some updates: Kitchen appliances, Roof and Windows, Primary Bathroom, Half bathroom, updated sunroom with separate mini split, resealed expansive driveway, and much more!

    Zillow last checked:

    Listing updated:

    Listed by:

    Miguel Saba 240-775-0509,

    Compass

    Bought with:

    Missy Raffa, 525481

    RE/MAX Realty Group

    Source: Bright MLS,MLS#: MDMC2202676MLS Logo

    Facts & features

    Interior

    Bedrooms & bathrooms
    • Bedrooms: 3
    • Bathrooms: 4
    • Full bathrooms: 3
    • 1/2 bathrooms: 1
    • Main level bathrooms: 3
    • Main level bedrooms: 3
    Basement
    • Area: 1400
    Heating
    • Central, Electric
    Cooling
    • Central Air, Electric
    Appliances
    • Included: Electric Water Heater
    Features
    • Basement: Finished,Exterior Entry,Rear Entrance
    • Number of fireplaces: 2
    Interior area
    • Total structure area: 3,400
    • Total interior livable area: 3,400 sqft
    • Finished area above ground: 2,000
    • Finished area below ground: 1,400

    Property

    Parking
    • Total spaces: 8
    • Parking features: Garage Faces Front, Inside Entrance, Oversized, Storage, Asphalt, Circular Driveway, Attached, Driveway
    • Attached garage spaces: 4
    • Uncovered spaces: 4
    Accessibility
    • Accessibility features: Other
    Features
    • Levels: Two
    • Stories: 2
    • Has private pool: Yes
    • Pool features: Private
    Lot
    • Size: 2.01 Acres
    Details
    • Additional structures: Above Grade, Below Grade
    • Parcel number: 160100012155
    • Zoning: RE2
    • Special conditions: Standard

    Construction

    Type & style
    • Home type: SingleFamily
    • Architectural style: Ranch/Rambler
    • Property subtype: Single Family Residence
    Materials
    • Brick
    • Foundation: Other
    Condition
    • New construction: No
    • Year built: 1978

    Utilities & green energy

    • Sewer: Septic Exists
    • Water: Well, Conditioner

    Community & neighborhood

    Location
    • Region: Gaithersburg
    • Subdivision: Goshen Estates

    Other

    Other facts
    • Listing agreement: Exclusive Right To Sell
    • Ownership: Fee Simple

    Price history

    DateEventPrice
    11/21/2025Sold$837,500+1.5%$246/sqft
    Source: Bright MLS #MDMC2202676 Report a problem
    10/15/2025Contingent$824,999$243/sqft
    Source: Bright MLS #MDMC2202676 Report a problem
    10/11/2025Listed for sale$824,999+61.8%$243/sqft
    Source: Bright MLS #MDMC2202676 Report a problem
    7/14/2017Sold$510,000-1%$150/sqft
    Source: EXIT Realty solds #-9109751007596828191 Report a problem
    5/31/2017Pending sale$515,000$151/sqft
    Source: EXIT Deluxe Realty #MC9948244 Report a problem
    5/23/2017Listed for sale$515,000$151/sqft
    Source: EXIT Deluxe Realty #MC9948244 Report a problem

    Public tax history

    YearProperty taxesTax assessment
    2025$6,813 +7.8%$574,700 +4.7%
    2024$6,321 +4.8%$549,100 +4.9%
    2023$6,032 +5.5%$523,500 +1.1%
    2022$5,716 +1.2%$517,967 +1.1%
    2021$5,650 +1%$512,433 +1.1%
    2020$5,592 +6.9%$506,900
    2019$5,232 -0.2%$506,900 +6.8%
    2018$5,242 +0.5%$474,500 +3.5%
    2017$5,215 -3.8%$458,300
    2016$5,424 $458,300 -5.3%
    2015$5,424 $484,067 +5.6%
    2014$5,424 $458,300
    2013-- $458,300
    2012-- $458,300 -19.7%
    2011-- $571,050
    2010-- $571,050
    2009-- $571,050 -4.8%
    2008-- $600,000 +19.5%
    2007-- $501,926 +9.7%
    2006-- $457,700 +49.7%
    2005-- $305,780 +5.3%
    2004-- $290,520 -13%
    2003-- $333,792 +28.4%
    2002-- $260,000
    2001-- $260,000

    Find assessor info on the county website

    Neighborhood: 20882

    Nearby schools

    GreatSchools rating
    Schools provided by the listing agent
    • Elementary: Laytonsville
    • Middle: Gaithersburg
    • High: Gaithersburg
    • District: Montgomery County Public Schools

    Source: Bright MLS. This data may not be complete. We recommend contacting the local school district to confirm school assignments for this home.

    Get a cash offer in 3 minutes
    Find out how much your home could sell for in as little as 3 minutes with a no-obligation cash offer.
    Estimated market value
    $850,600
    Get a cash offer in 3 minutes
    Find out how much your home could sell for in as little as 3 minutes with a no-obligation cash offer.
    Estimated market value
    $850,600