Welcome to 33 Gray Birch Road! Here is your chance to move into the highly desirable and sought-after Birches community. Meticulously maintained gems like these don’t come along too often! From the moment you arrive, the inviting curb appeal sets the tone. Once inside, you’re greeted by original hardwood flooring that has been refinished to reflect a scrubbed Scandinavian vibe, allowing for a natural and modern feel. There’s an abundance of space for entertaining in your large living room. There’s plenty of natural sunlight with a 5-bay crank-out window and there’s also recessed lighting. The sleek wooden accent wall creates an architectural theme that you will find throughout. That same wall continues into the large dining area off your magnificent kitchen, which has undergone a total makeover. Nothing was spared, from the clean-lined Shaker style cabinetry, newly installed large pantry, sleek granite countertops, slate engineered flooring, classic subway tile backsplash, extra-large stainless-steel sink, matte black commercial style faucet and full stainless-steel appliance package. The large granite peninsula offers more seating between the kitchen and the dining area. The natural lighting continues, with a 3-bay crank-out window and another window over the sink. You’ll find an inviting den right off the kitchen, with plush carpeting, decorative beams, farmhouse-style shiplap wall, brick surround, wood mantel and a recently converted gas fireplace. A sliding glass double-door leads you to a 20’ x 20’ gazebo covered deck. A newly installed paver walkway leads you to your brand new 12’ x 20’ shed, with electric, just the perfect spot for all woodworking enthusiasts, hobbyists or avid gardeners. The smaller shed just underwent a facelift, offering a great storage spot for all your tools, lawn and snow equipment. There are over 20 newly planted evergreens in your fenced-in backyard oasis, allowing for a private and esthetically pleasing backdrop, blending seamlessly alongside the well-established mature trees, with views of the golf course. Above-ground sprinklers are installed. Back inside, you’ll find an updated half-bath, interior access to your recently sheet-rocked and painted attached garage, giving that automobile showroom type feel, as the garage floor was recently painted. There's lots of storage with newly installed custom shelving and an area underneath the shelving to store all your trash bins. Access to the lower level of this home can be found here. Enjoy all the benefits that a fully finished basement can offer. There is an abundance of space for hosting parties, or for just hanging out. Plush carpeting and recessed lighting make it a welcoming space. A dedicated laundry area, complete with a new washer, dryer and laundry sink can be found at this level, with extra storage under the staircase. The primary en-suite awaits you at the second level. The new full bathroom has board and batten accents, an oversized soaking tub, a double vanity and beautiful fixtures. The board and batten accent wall continues into the primary bedroom, where you will find a walk-in closet and a ceiling fan to keep you comfortable. An additional three bedrooms are at this level that share a full hallway bathroom, with the continuation of the board and batten accents, staying consistent with the overall design element of this home. There is a new vanity and classic style subway tile surrounding the tub and shower combination. All bedrooms have ceiling fans. A walk-in 10’ x 13’ storage area is on this floor, with access from the interior of the house or from the garage. Since taking possession, the owners put in over $35,000.00 in home improvements. See for yourself how truly wonderful this property is. With its highly sought-after school system, convenient proximity to tons of shopping, restaurants, doctors, Jefferson Hospital, major highways, Philadelphia and the shore points, make this your Home Sweet Home!
Pending
$489,000
33 Gray Birch Rd, Turnersville, NJ 08012
4beds
1,704sqft
Single Family Residence
Built in 1966
9,375 Square Feet Lot
$496,700 Zestimate®
$287/sqft
$-- HOA
What's special
Recently converted gas fireplaceRecessed lightingUpdated half-bathFarmhouse-style shiplap wallDecorative beamsClean-lined shaker style cabinetryExtra-large stainless-steel sink
- 80 days
- 39
- 2
Zillow last checked:
Listing updated:
Listed by:
DawnMarie Genco 609-501-0192,
Keller Williams Hometown
Source: Bright MLS,MLS#: NJGL2075618
Facts & features
Interior
Bedrooms & bathrooms
- Bedrooms: 4
- Bathrooms: 3
- Full bathrooms: 2
- 1/2 bathrooms: 1
- Main level bathrooms: 1
Rooms
- Room types: Laundry
Laundry
- Level: Lower
Heating
- Forced Air, Natural Gas
Cooling
- Central Air, Natural Gas
Appliances
- Included: Gas Water Heater
- Laundry: In Basement, Laundry Room
Features
- Basement: Finished,Interior Entry
- Number of fireplaces: 1
Interior area
- Total structure area: 1,704
- Total interior livable area: 1,704 sqft
- Finished area above ground: 1,704
- Finished area below ground: 0
Property
Parking
- Total spaces: 5
- Parking features: Garage Door Opener, Inside Entrance, Attached, Driveway, On Street
- Attached garage spaces: 1
- Uncovered spaces: 4
Accessibility
- Accessibility features: None
Features
- Levels: Three
- Stories: 3
- Pool features: None
- Has view: Yes
- View description: Golf Course
Lot
- Size: 9,375 Square Feet
- Dimensions: 75.00 x 125.00
Details
- Additional structures: Above Grade, Below Grade
- Parcel number: 1800116 0900020
- Zoning: PR1
- Special conditions: Standard
Construction
Type & style
- Home type: SingleFamily
- Architectural style: Colonial
- Property subtype: Single Family Residence
Materials
- Frame
- Foundation: Block
Condition
- New construction: No
- Year built: 1966
Utilities & green energy
- Sewer: Public Sewer
- Water: Public
Community & HOA
Community
- Subdivision: Birches
HOA
- Has HOA: No
Location
- Region: Turnersville
- Municipality: WASHINGTON TWP
Financial & listing details
- Price per square foot: $287/sqft
- Tax assessed value: $233,300
- Annual tax amount: $9,000
- Date on market: 7/12/2026
- Listing agreement: Exclusive Right To Sell
- Inclusions: Kitchen Stainless Steel Appliance Package, Washer, Dryer, Light Fixtures, Ceiling Fans, All Window Treatments, To Include Blinds, Shades, Curtain And Hardware, All As Applicable, In Their Current As-is Condition.
- Exclusions: Seller's Personal Property, Stainless Steel Refrigerator In The Garage And The Ring Camera System.
- Ownership: Fee Simple
Estimated market value
$496,700
$472,000 - $522,000
$3,157/mo
Price history
| Date | Event | Price |
|---|---|---|
| 7/22/2026 | Pending sale | $489,000$287/sqft |
Source:  Bright MLS #NJGL2075618 Report a problem Bright MLS #NJGL2075618 Report a problem | ||
| 7/17/2026 | Contingent | $489,000$287/sqft |
Source: Bright MLS #NJGL2075618 Report a problem | ||
| 7/12/2026 | Listed for sale | $489,000+8.7%$287/sqft |
Source: Bright MLS #NJGL2075618 Report a problem | ||
| 9/30/2024 | Sold | $450,000+4.7%$264/sqft |
Source: Bright MLS #NJGL2044708 Report a problem | ||
| 8/21/2024 | Pending sale | $429,900$252/sqft |
Source: Bright MLS #NJGL2044708 Report a problem | ||
| 8/13/2024 | Listed for sale | $429,900$252/sqft |
Source: Bright MLS #NJGL2044708 Report a problem | ||
| 7/13/2024 | Contingent | $429,900$252/sqft |
Source: Bright MLS #NJGL2044708 Report a problem | ||
| 7/8/2024 | Listed for sale | $429,900+37.7%$252/sqft |
Source: Bright MLS #NJGL2044708 Report a problem | ||
| 3/14/2024 | Sold | $312,100+0.7%$183/sqft |
Source: Bright MLS #NJGL2036808 Report a problem | ||
| 12/7/2023 | Pending sale | $309,900$182/sqft |
Source: Bright MLS #NJGL2036808 Report a problem | ||
| 12/7/2023 | Contingent | $309,900$182/sqft |
Source: Bright MLS #NJGL2036808 Report a problem | ||
| 11/29/2023 | Listed for sale | $309,900+99.9%$182/sqft |
Source: Bright MLS #NJGL2036808 Report a problem | ||
| 3/18/2002 | Sold | $155,000$91/sqft |
Source: Public Record Report a problem | ||
Public tax history
| Year | Property taxes | Tax assessment |
|---|---|---|
| 2026 | $9,001 +9.7% | $233,300 |
| 2025 | $8,203 +16.7% | $233,300 +16.7% |
| 2024 | $7,032 -2.2% | $200,000 |
| 2023 | $7,190 +3.4% | $200,000 |
| 2022 | $6,954 +1.3% | $200,000 |
| 2021 | $6,866 +8.8% | $200,000 |
| 2020 | $6,313 +34.3% | $200,000 +15.5% |
| 2019 | $4,701 | $173,200 |
| 2018 | $4,701 -23.3% | $173,200 |
| 2017 | $6,128 +1.4% | $173,200 |
| 2016 | $6,041 +3.3% | $173,200 |
| 2015 | $5,851 +2.3% | $173,200 |
| 2014 | $5,721 -4.4% | $173,200 |
| 2013 | $5,984 | $173,200 |
Find assessor info on the county website
Monthly payment
Est. payment
Payment breakdown
Explore the cost of this home by adjusting the details. Changes won't be saved.Climate risks
Neighborhood: 08012
Nearby schools
Schools provided by the listing agent
- District: Washington Township Public Schools
Source: Bright MLS. This data may not be complete. We recommend contacting the local school district to confirm school assignments for this home.
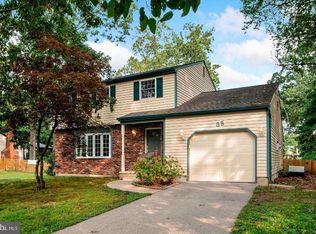
- $376,2004 bd1 ba1.7k sqft35 Gray Birch Rd, Turnersville, NJ 08012Off Market
- $403,600-- bd-- ba1.6k sqft32 Gray Birch Rd, Turnersville, NJ 08012Off Market
- $393,600-- bd-- ba1.7k sqft17 Gray Birch Ct, Turnersville, NJ 08012Off Market
- $412,700-- bd-- ba2k sqft30 Gray Birch Rd, Turnersville, NJ 08012Off Market
Similar homes
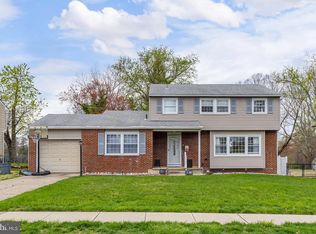
- $475,0004 bd4 ba1.8k sqft82 Bells Lake Dr, Turnersville, NJ 08012For Sale
 MLS ID #NJGL2077898, George L Plum, The Plum Real Estate Group, LLC. Bright MLS
 - $495,0004 bd3 ba2.3k sqft1739 Paine Ct, Turnersville, NJ 08012For Sale
 MLS ID #NJGL2074292, Michael Lentz, Keller Williams Realty - Washington Township. Bright MLS
 - $515,0004 bd3 ba2.3k sqft10 Forrest Dr, Turnersville, NJ 08012For Sale
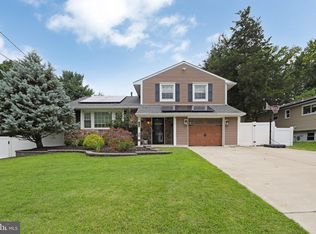 MLS ID #NJGL2077372, Anthony Causerano, Keller Williams Realty - Cherry Hill. Bright MLS
 - $444,5004 bd3 ba2k sqft108 Trent Rd, Turnersville, NJ 08012For Sale
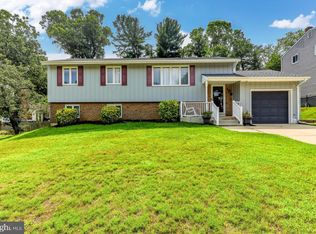 MLS ID #NJGL2077294, Marie Elaina Killian, Real Broker, LLC. Bright MLS
 - $439,7774 bd2 ba2.1k sqft106 Lakeside Dr, Glassboro, NJ 08028For SaleMLS ID #NJGL2077870, Valerie Coppola- Bellia, HOF Realty. Bright MLS
- $550,0004 bd3 ba2.4k sqft211 Jones Kane Rd, Williamstown, NJ 08094For SaleMLS ID #NJGL2078748, Nick Christopher, Real Broker, LLC. Bright MLS
- $520,0004 bd3 ba2.3k sqft5 Elsworth Dr, Sicklerville, NJ 08081For SaleMLS ID #NJCD2117416, Colleen Mckelwee, Ovation Realty LLC. Bright MLS
- $500,0004 bd3 ba2.3k sqft17 Log Cabin Rd, Sicklerville, NJ 08081For SaleMLS ID #NJCD2110906, Alex Neff, BHHS Fox & Roach -Yardley/Newtown. Bright MLS
- $439,9004 bd2 ba2k sqft415 Lake Ave, Pitman, NJ 08071For SaleMLS ID #NJGL2078232, Ron Bruce, BHHS Fox & Roach-Mullica Hill South. Bright MLS
- $465,0005 bd3 ba2.2k sqft109 Carissa Ln, Sicklerville, NJ 08081For SaleMLS ID #NJCD2118622, Nick Christopher, Real Broker, LLC. Bright MLS
- $425,0004 bd3 ba2.4k sqft2 Atlas Ct, Sewell, NJ 08080For SaleMLS ID #NJGL2077822, Mr. Naoji Moriuchi, Compass New Jersey, LLC - Moorestown. Bright MLS
- $625,0004 bd3 ba2.3k sqft15 Jasmine Way, Sewell, NJ 08080For SaleMLS ID #NJGL2078974, Linda Marotta, Weichert Realtors-Mullica Hill. Bright MLS
- $399,9004 bd2 ba1.6k sqft4 Prospect Ct, Sicklerville, NJ 08081For SaleMLS ID #NJCD2117744, Jake Gale, Compass New Jersey, LLC - Haddon Township. Bright MLS
- $499,9993 bd3 ba2.5k sqft320 Thurman Ave, West Berlin, NJ 08091For SaleMLS ID #NJCD2123262, Mark McKenna, EXP Realty, LLC. Bright MLS
- $429,7774 bd3 ba1.6k sqft47 Country Club Rd, Pine Hill, NJ 08021For SaleMLS ID #NJCD2127082, Ricky Mauriello, RE/MAX Community-Williamstown. Bright MLS
- $450,0003 bd2 ba1.5k sqft16 Highland Ter, Pitman, NJ 08071For SaleMLS ID #NJGL2074482, Jason Gareau, Weichert Realtors-Medford. Bright MLS
- $460,0004 bd4 ba2.3k sqft34 Saint Moritz Dr, Sicklerville, NJ 08081For SaleMLS ID #NJCD2126104, YANIRA HERNANDEZ, Real Broker, LLC. Bright MLS
- $495,0003 bd3 ba1.8k sqft4 Margy Ln, Marlton, NJ 08053For SaleMLS ID #NJBL2104786, Josephine Rich, Weichert Realtors - Moorestown. Bright MLS
- $432,0004 bd2 ba2k sqft1051 Bradford Dr, Williamstown, NJ 08094For SaleMLS ID #NJGL2074432, Kenneth Flannery, EXP Realty, LLC. Bright MLS
- $489,0003 bd2 ba1.5k sqft103 Kenwood Dr, Cherry Hill, NJ 08034For SaleMLS ID #NJCD2122424, Eliza Babcock, Keller Williams Realty - Cherry Hill. Bright MLS
