Step into this thoughtfully updated, move-in-ready home where a sunny living rm w/ HW floors, recessed LED lighting & a large picture window flows into an updated kitchen w/ granite counters, SS appliances & breakfast bar. Both BRs feature HW floors & new ceiling fans, and the bath offers ceramic tile & a tiled tub/shower w/ glass shelving. A heated sunrm provides flexible space for dining, play or office. The unfinished basement is an open area for storage or future expansion, w/ painted floors/walls, added insulation & a sump pump w/ battery backup. Extras include solar panels, vinyl siding, central A/C, town water/sewer, new water heater & new front porch, plus fenced yard, double-wide driveway & storage shed. Ideal for 1st-time buyers, downsizers or anyone seeking efficient, low-maintenance living w/ predictable utility costs & nothing left to do but move in & enjoy. Convenient to major routes, shopping & everyday amenities.
Sold for $440,000
$440,000
33 Green St, Abington, MA 02351
2beds
760sqft
Single Family Residence
Built in 1951
6,914 Square Feet Lot
$453,500 Zestimate®
$579/sqft
$2,398 Estimated rent
Home value
$453,500
$417,000 - $494,000
$2,398/mo
Zestimate® history
Owner options
List your home for rent
$2,398/mo
Rent Zestimate®
Find your next renter with Zillow Rental Manager. Plus, with online applications, you can quickly screen prospective tenants – for free.
$2,398/mo
Rent Zestimate®
Refinance and save
$2,965/mo
Est. payment
Refinancing to a lower rate could help reduce your monthly payments and save thousands over the life of the loan.
$2,965/mo
Est. payment
Explore your selling options
Work with a Zillow partner agent
Leverage their expertise and Zillow's premium Showcase listings to get your home seen by more buyers.
Get startedList with your own agent
Get your home in front of millions of buyers by listing it on Zillow.
Learn how to do itSell it yourself
Take full control of how buyers see your home on Zillow by listing For Sale by Owner (FSBO).
List your homeWhat's special
Solar panelsAdded insulationBreakfast barDouble-wide drivewayUpdated bathNewly installed ceiling fansComfortable bedrooms
Zillow last checked:
Listing updated:
Listed by:
Paul Prisco 508-922-4822,
Prisco's Five Star Real Estate 508-697-2211
Bought with:
Andrea Campbell
Real Broker MA, LLC
Source: MLS PIN,MLS#: 73453392
Facts & features
Interior
Bedrooms & bathrooms
- Bedrooms: 2
- Bathrooms: 1
- Full bathrooms: 1
- Main level bathrooms: 1
- Main level bedrooms: 2
Primary bedroom
- Features: Ceiling Fan(s), Closet, Flooring - Hardwood, Cable Hookup
- Level: Main,First
- Area: 108
- Dimensions: 9 x 12
Bedroom 2
- Features: Ceiling Fan(s), Closet, Flooring - Hardwood, Cable Hookup
- Level: Main,First
- Area: 72
- Dimensions: 8 x 9
Primary bathroom
- Features: No
Bathroom 1
- Features: Bathroom - Tiled With Tub & Shower, Flooring - Stone/Ceramic Tile, Countertops - Stone/Granite/Solid
- Level: Main,First
- Area: 48
- Dimensions: 6 x 8
Dining room
- Features: Flooring - Vinyl, Exterior Access, Slider
- Level: Main,First
- Area: 110
- Dimensions: 10 x 11
Kitchen
- Features: Flooring - Vinyl, Countertops - Stone/Granite/Solid, Breakfast Bar / Nook, Cabinets - Upgraded, Recessed Lighting, Remodeled, Stainless Steel Appliances
- Level: Main,First
- Area: 90
- Dimensions: 6 x 15
Living room
- Features: Closet, Flooring - Hardwood, Window(s) - Bay/Bow/Box, Cable Hookup, Exterior Access, Recessed Lighting
- Level: Main,First
- Area: 247
- Dimensions: 13 x 19
Heating
- Forced Air, Electric Baseboard, Oil
Cooling
- Central Air
Appliances
- Included: Electric Water Heater, Water Heater, Range, Dishwasher, Disposal, Microwave, Refrigerator, Washer, Dryer
- Laundry: Electric Dryer Hookup, Washer Hookup, In Basement
Features
- Flooring: Tile, Laminate, Hardwood
- Doors: Insulated Doors
- Windows: Insulated Windows, Screens
- Basement: Full,Interior Entry,Sump Pump,Unfinished
- Has fireplace: No
Interior area
- Total structure area: 760
- Total interior livable area: 760 sqft
- Finished area above ground: 760
Property
Parking
- Total spaces: 2
- Parking features: Paved Drive, Off Street, Paved
- Uncovered spaces: 2
Features
- Patio & porch: Porch
- Exterior features: Porch, Rain Gutters, Storage, Screens, Fenced Yard
- Fencing: Fenced/Enclosed,Fenced
- Frontage length: 160.00
Lot
- Size: 6,914 Square Feet
- Features: Corner Lot, Level
Details
- Foundation area: 640
- Parcel number: 925045
- Zoning: RES
Construction
Type & style
- Home type: SingleFamily
- Architectural style: Ranch
- Property subtype: Single Family Residence
Materials
- Frame
- Foundation: Concrete Perimeter
- Roof: Shingle
Condition
- Year built: 1951
Utilities & green energy
- Electric: Circuit Breakers, 100 Amp Service
- Sewer: Public Sewer
- Water: Public
- Utilities for property: for Electric Range, for Electric Dryer, Washer Hookup
Green energy
- Energy efficient items: Thermostat
- Energy generation: Solar
Community & HOA
Community
- Features: Public Transportation, Shopping, Park, Golf, Medical Facility, Laundromat, Conservation Area, House of Worship, Private School, Public School, T-Station
- Security: Security System
HOA
- Has HOA: No
Location
- Region: Abington
Financial & listing details
- Price per square foot: $579/sqft
- Tax assessed value: $379,800
- Annual tax amount: $4,960
- Date on market: 8/27/2026
- Listing terms: Contract
- Exclusions: Chicken Coop, Curtains In Sunroom
Price history
| Date | Event | Price |
|---|---|---|
| 12/22/2025 | Sold | $440,000+0%$579/sqft |
Source: MLS PIN #73453392 Report a problem | ||
| 11/29/2025 | Contingent | $439,900$579/sqft |
Source: MLS PIN #73453392 Report a problem | ||
| 11/25/2025 | Listed for sale | $439,900$579/sqft |
Source: MLS PIN #73453392 Report a problem | ||
| 11/18/2025 | Contingent | $439,900$579/sqft |
Source: MLS PIN #73453392 Report a problem | ||
| 11/10/2025 | Listed for sale | $439,900-2.2%$579/sqft |
Source: MLS PIN #73453392 Report a problem | ||
| 6/30/2023 | Sold | $450,000+7.4%$592/sqft |
Source: MLS PIN #73115916 Report a problem | ||
| 5/30/2023 | Contingent | $419,000$551/sqft |
Source: MLS PIN #73115916 Report a problem | ||
| 5/24/2023 | Listed for sale | $419,000+14.8%$551/sqft |
Source: MLS PIN #73115916 Report a problem | ||
| 4/30/2021 | Sold | $365,000+82.5%$480/sqft |
Source: Public Record Report a problem | ||
| 1/15/2021 | Sold | $200,000$263/sqft |
Source: Public Record Report a problem | ||
Public tax history
| Year | Property taxes | Tax assessment |
|---|---|---|
| 2025 | $4,960 +9.3% | $379,800 +11.9% |
| 2024 | $4,540 -0.8% | $339,300 +5.3% |
| 2023 | $4,577 +14.8% | $322,100 +33.2% |
| 2022 | $3,987 | $241,900 |
| 2021 | $3,987 -4.3% | $241,900 -1.3% |
| 2020 | $4,165 +12.1% | $245,000 +14.7% |
| 2019 | $3,715 -1.3% | $213,600 +1.1% |
| 2018 | $3,765 +7.3% | $211,300 +10.5% |
| 2017 | $3,510 +8.6% | $191,300 +6.1% |
| 2016 | $3,233 +8.3% | $180,300 +2.7% |
| 2015 | $2,985 +5.7% | $175,600 +6.9% |
| 2014 | $2,823 +1.5% | $164,200 -2.3% |
| 2013 | $2,780 +1.7% | $168,000 -5.6% |
| 2012 | $2,734 +1.4% | $178,000 |
| 2011 | $2,695 +1.3% | $178,000 -7.3% |
| 2010 | $2,661 -8.8% | $192,000 -18.5% |
| 2009 | $2,919 +8.6% | $235,600 -2.3% |
| 2008 | $2,687 -5% | $241,200 -7.9% |
| 2007 | $2,827 +8.6% | $261,800 +3% |
| 2006 | $2,602 +0.7% | $254,100 +6.3% |
| 2005 | $2,584 +3.9% | $239,000 +17% |
| 2004 | $2,487 +28.5% | $204,200 +72.5% |
| 2003 | $1,936 +5.7% | $118,400 +3.8% |
| 2001 | $1,831 -1.7% | $114,100 +17% |
| 2000 | $1,862 | $97,500 |
Find assessor info on the county website
Neighborhood: 02351
Nearby homes
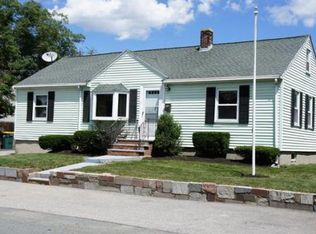
- $455,0004 bd2 ba1.3k sqft39 Green St, Abington, MA 02351Sold

- $520,5003 bd1 ba1k sqft14 Allen St, Abington, MA 02351Off Market
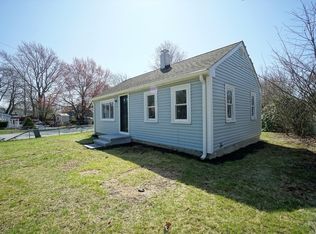
- $416,0002 bd1 ba640 sqft47 Green St, Abington, MA 02351Sold
- $393,3001 bd1 ba960 sqft25 Green St, Abington, MA 02351Off Market
- $499,3003 bd1 ba978 sqft13 Doris Dr, Abington, MA 02351Off Market
- $471,5003 bd1 ba968 sqft20 Allen St, Abington, MA 02351Off Market
- $448,4002 bd1 ba820 sqft13 Allen St, Abington, MA 02351Off Market
- $419,8002 bd1 ba948 sqft19 Green St, Abington, MA 02351Off Market
Nearby schools
GreatSchools rating
- 5/10Frolio Middle SchoolGrades: 5-8Distance: 2 mi
- 5/10Abington High SchoolGrades: 9-12Distance: 2 mi
- NABeaver Brook Elementary SchoolGrades: K-2Distance: 2.2 mi
Schools provided by the listing agent
- Middle: Abington
- High: Abington
Source: MLS PIN. This data may not be complete. We recommend contacting the local school district to confirm school assignments for this home.
Get a cash offer in 3 minutes
Find out how much your home could sell for in as little as 3 minutes with a no-obligation cash offer.
Estimated market value
$453,500
Get a cash offer in 3 minutes
Find out how much your home could sell for in as little as 3 minutes with a no-obligation cash offer.
Estimated market value
$453,500
- Massachusetts
- Plymouth County
- Abington
- 02351
- 33 Green St
