This highly finished 3BR/2BA, 2000+sf home is the perfect combination of old-world charm and a spectacular renovation, offering the best of both worlds. The stunning double parlor room features exquisite built-ins and two fireplaces. Gleaming hardwood floors flow to the open kitchen and dining area, featuring radiant heat for those cold winter days. The highlight of the dining area is the handsome custom built-in with mahogany top, offering storage, shelving and serving space. The dining area flows into a show stopping chef’s kitchen with custom cabinetry, quartz countertops, and bar seating. Appliances include a 6-burner Wolf range w/hood, paneled Bosch refrigerator and dishwasher, and JennAir microwave. The kitchen flows out to an expansive garden patio – perfect for entertaining. The second level includes a front facing BR w/walk in closet and a rear facing BR with FP and deck. A well-appointed full BA w/tub completes this level. The upper floor offers an oversized bedroom. C/Air.
Sold for $1,734,000
$1,734,000
33 Green St, Charlestown, MA 02129
3beds
2,040sqft
Single Family Residence
Built in 1875
2,000 Square Feet Lot
$1,950,600 Zestimate®
$850/sqft
$5,960 Estimated rent
Home value
$1,950,600
$1.83M - $2.11M
$5,960/mo
Zestimate® history
Owner options
List your home for rent
$5,960/mo
Rent Zestimate®
Find your next renter with Zillow Rental Manager. Plus, with online applications, you can quickly screen prospective tenants – for free.
$5,960/mo
Rent Zestimate®
Refinance and save
$10,505/mo
Est. payment
Refinancing to a lower rate could help reduce your monthly payments and save thousands over the life of the loan.
$10,505/mo
Est. payment
Explore your selling options
Work with a Zillow partner agent
Leverage their expertise and Zillow's premium Showcase listings to get your home seen by more buyers.
Get startedList with your own agent
Get your home in front of millions of buyers by listing it on Zillow.
Learn how to do itSell it yourself
Take full control of how buyers see your home on Zillow by listing For Sale by Owner (FSBO).
List your homeWhat's special
Zillow last checked:
Listing updated:
Listed by:
Nancy Roth 617-429-6396,
Gibson Sotheby's International Realty 617-242-4222,
Fiona Coxe 978-337-7024
Bought with:
Lili Banani
Coldwell Banker Realty - Boston
Source: MLS PIN,MLS#: 73284942
Facts & features
Interior
Bedrooms & bathrooms
- Bedrooms: 3
- Bathrooms: 2
- Full bathrooms: 2
- Main level bathrooms: 1
Primary bedroom
- Features: Beamed Ceilings, Walk-In Closet(s), Cedar Closet(s), Closet/Cabinets - Custom Built, Flooring - Hardwood, Lighting - Sconce
- Level: Second
- Area: 182
- Dimensions: 13 x 14
Bedroom 2
- Features: Closet, Closet/Cabinets - Custom Built, Balcony / Deck, Recessed Lighting
- Level: Second
- Area: 182
- Dimensions: 13 x 14
Bedroom 3
- Features: Skylight, Vaulted Ceiling(s), Closet, Flooring - Wood, Recessed Lighting
- Level: Third
Bathroom 1
- Features: Bathroom - Full, Bathroom - Tiled With Shower Stall, Flooring - Stone/Ceramic Tile, Recessed Lighting, Remodeled, Wainscoting, Lighting - Sconce, Pedestal Sink
- Level: Main,First
- Area: 54
- Dimensions: 6 x 9
Bathroom 2
- Features: Bathroom - Full, Bathroom - Tiled With Tub & Shower, Skylight, Flooring - Stone/Ceramic Tile, Countertops - Stone/Granite/Solid, Remodeled, Wainscoting, Lighting - Sconce
- Level: Second
- Area: 63
- Dimensions: 7 x 9
Dining room
- Features: Closet/Cabinets - Custom Built, Flooring - Hardwood, Open Floorplan, Recessed Lighting, Remodeled, Closet - Double
- Level: Main,First
- Area: 196
- Dimensions: 14 x 14
Kitchen
- Features: Closet/Cabinets - Custom Built, Flooring - Hardwood, Window(s) - Bay/Bow/Box, Balcony / Deck, Countertops - Stone/Granite/Solid, French Doors, Breakfast Bar / Nook, Cabinets - Upgraded, Exterior Access, Open Floorplan, Recessed Lighting, Remodeled, Gas Stove, Peninsula, Lighting - Pendant
- Level: Main,First
- Area: 255
- Dimensions: 17 x 15
Living room
- Features: Closet/Cabinets - Custom Built, Flooring - Hardwood, Open Floorplan, Recessed Lighting, Remodeled, Archway, Crown Molding
- Level: Main,First
- Area: 351
- Dimensions: 13 x 27
Heating
- Forced Air, Radiant, Natural Gas, Ductless
Cooling
- Central Air, Ductless
Appliances
- Included: Tankless Water Heater, Range, Dishwasher, Disposal, Microwave, Refrigerator, Freezer, Washer, Dryer
- Laundry: In Basement
Features
- Walk-In Closet(s), Closet/Cabinets - Custom Built, Internet Available - Broadband
- Flooring: Tile, Hardwood, Pine
- Doors: French Doors
- Windows: Insulated Windows
- Basement: Partial,Crawl Space,Interior Entry,Slab,Unfinished
- Number of fireplaces: 3
- Fireplace features: Living Room, Bedroom
Interior area
- Total structure area: 2,040
- Total interior livable area: 2,040 sqft
Property
Parking
- Parking features: On Street
- Has uncovered spaces: Yes
Accessibility
- Accessibility features: No
Features
- Patio & porch: Deck - Roof, Enclosed
- Exterior features: Deck - Roof, Patio - Enclosed, Garden
Lot
- Size: 2,000 Square Feet
- Features: Level
Details
- Parcel number: W:02 P:00372 S:000,1347498
- Zoning: R1
Construction
Type & style
- Home type: SingleFamily
- Architectural style: Other (See Remarks)
- Property subtype: Single Family Residence
- Attached to another structure: Yes
Materials
- Frame, Stone
- Foundation: Other
- Roof: Shingle,Rubber
Condition
- Year built: 1875
Utilities & green energy
- Sewer: Public Sewer
- Water: Public
- Utilities for property: for Gas Range
Green energy
- Energy efficient items: Thermostat
Community & HOA
Community
- Features: Public Transportation, Shopping, Pool, Tennis Court(s), Park, Walk/Jog Trails, Medical Facility, Laundromat, Bike Path, Highway Access, House of Worship, Marina, Private School, Public School, T-Station
HOA
- Has HOA: No
Location
- Region: Charlestown
Financial & listing details
- Price per square foot: $850/sqft
- Tax assessed value: $1,398,400
- Annual tax amount: $11,737
- Date on market: 1/17/2026
- Exclusions: Flat Screen Tv And Sound Bar Excluded. Mount Will Stay.
Price history
| Date | Event | Price |
|---|---|---|
| 10/18/2024 | Sold | $1,734,000+2.1%$850/sqft |
Source: MLS PIN #73284942 Report a problem | ||
| 9/7/2024 | Contingent | $1,699,000$833/sqft |
Source: MLS PIN #73284942 Report a problem | ||
| 9/4/2024 | Listed for sale | $1,699,000+116.4%$833/sqft |
Source: MLS PIN #73284942 Report a problem | ||
| 6/18/2007 | Sold | $785,000+2.1%$385/sqft |
Source: LINK #72304 Report a problem | ||
| 6/29/2004 | Sold | $769,000+16.5%$377/sqft |
Source: LINK #40485 Report a problem | ||
| 6/1/2001 | Sold | $659,900+127.6%$323/sqft |
Source: Public Record Report a problem | ||
| 12/4/1996 | Sold | $290,000+1.8%$142/sqft |
Source: Public Record Report a problem | ||
| 11/18/1994 | Sold | $285,000+31.3%$140/sqft |
Source: Public Record Report a problem | ||
| 5/19/1988 | Sold | $217,000$106/sqft |
Source: Public Record Report a problem | ||
Public tax history
| Year | Property taxes | Tax assessment |
|---|---|---|
| 2025 | $16,844 +10.5% | $1,454,600 +4% |
| 2024 | $15,243 +6.6% | $1,398,400 +5% |
| 2023 | $14,305 +8.6% | $1,331,900 +10% |
| 2022 | $13,175 +5.1% | $1,210,900 +3% |
| 2021 | $12,539 +18.1% | $1,175,200 +16.9% |
| 2020 | $10,617 +2.2% | $1,005,400 +2% |
| 2019 | $10,385 +6.6% | $985,300 +6% |
| 2018 | $9,744 +465.9% | $929,800 +8% |
| 2017 | $1,722 -80.5% | $860,700 +7% |
| 2016 | $8,848 -0.2% | $804,400 +9.9% |
| 2015 | $8,866 +13.5% | $732,100 +23.1% |
| 2013 | $7,814 +0.4% | $594,700 -0.3% |
| 2012 | $7,780 +4% | $596,600 +2% |
| 2011 | $7,480 +6.6% | $584,800 -1% |
| 2010 | $7,018 +4.7% | $590,700 -6.4% |
| 2009 | $6,706 -8.3% | $630,900 -5.4% |
| 2008 | $7,316 -1.6% | $666,900 -1.4% |
| 2007 | $7,434 | $676,400 |
Find assessor info on the county website
Neighborhood: Charlestown
Nearby homes
- $1,231,6002 bd1 ba2.4k sqft35 Green St, Charlestown, MA 02129Off Market

- $--2 bd2 ba950 sqft35 Green St #1, Charlestown, MA 02129Off Market
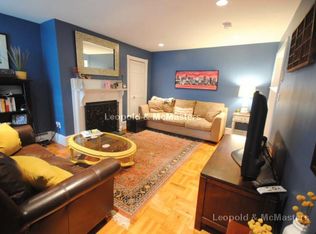
- $829,1002 bd1 ba906 sqft35 Green St UNIT 1, Boston, MA 02130Off Market
- $1,452,0002 bd2 ba1.7k sqft31 Green St, Charlestown, MA 02129Off Market
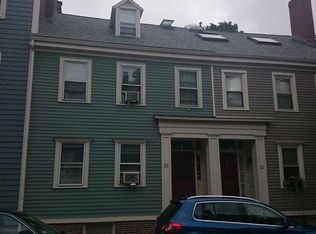
- $1,110,0003 bd2 ba1.8k sqft29 Green St, Charlestown, MA 02129Sold
- $1,517,0004 bd2 ba2.4k sqft37 Green St, Charlestown, MA 02129Off Market
- $1,202,9002 bd3 ba1.2k sqft3 Howard Pl, Charlestown, MA 02129Off Market
- $1,065,2002 bd2 ba1.3k sqft27 Green St #2, Charlestown, MA 02129Off Market
Nearby schools
GreatSchools rating
- 8/10Warren-Prescott K-8 SchoolGrades: PK-8Distance: 0.1 mi
- 3/10Charlestown High SchoolGrades: 7-12Distance: 0.2 mi
- NAHorace Mann School For The DeafGrades: PK-12Distance: 0.2 mi
Schools provided by the listing agent
- Elementary: Bps
- Middle: Bps
- High: Bps
Source: MLS PIN. This data may not be complete. We recommend contacting the local school district to confirm school assignments for this home.
Get a cash offer in 3 minutes
Find out how much your home could sell for in as little as 3 minutes with a no-obligation cash offer.
Estimated market value
$1,950,600
Get a cash offer in 3 minutes
Find out how much your home could sell for in as little as 3 minutes with a no-obligation cash offer.
Estimated market value
$1,950,600
