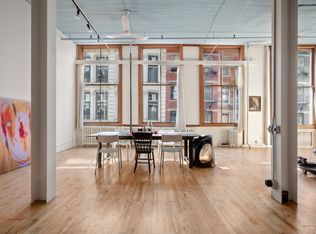
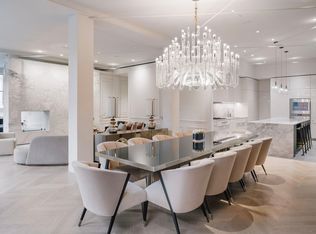
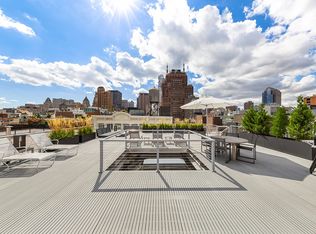
Architectural Digest-Featured Furnished Penthouse with Private Roof Terrace in SoHo A striking residence once spotlighted in Architectural Digest, this south-facing penthouse loft on historic cobblestone Greene Street in SoHo presents a rare blend of historic charm and modern sophistication. Offering approximately 3,600 square feet of interior living space and an impressive 1,800-square-foot private roof terrace, this home captures downtown living at its most refined. Originally constructed in 1873, the loft retains its pre-war character with 14-foot ceilings, 13 oversized picture windows, painted tin ceilings, and original cast-iron columnsall bathed in exceptional natural light. The newly completed roof deck, with panoramic views stretching south, east, and west, elevates this offering to a category of its own. Inside, the layout unfolds with two expansive living rooms, one of which is naturally lit by a dramatic skylight. A custom-built mezzanine office and walk-in bar sit at the heart of the home, connecting the main spaces and leading to a sun-soaked great room measuring approximately 34 by 23 feet. Designed for both grand entertaining and intimate moments, the space centers around a wood-burning fireplace by Bodart & Gonay, set in an unpolished granite hearth. A chef's dream, the open kitchen is outfitted with top-tier appliances, including a 60-inch 10-burner BlueStar range, a 48-inch SubZero refrigerator, a Gaggenau steam oven, and Bosch dishwasher. The nearly 800-square-foot space accommodates distinct zones for dining, relaxing, and culinary pursuits. Two secondary bedrooms receive abundant light and thoughtful design. One features Dieter Rams-designed Vitsoe shelving, a generous walk-in closet, and an en-suite bath; the other offers its own mezzanine home office above. The primary suite is a peaceful retreat, complete with west-facing windows, a large walk-in closet with additional mezzanine storage, and a windowed spa bath featuring a Far infrared sauna. Tech-forward features include Nest-controlled multi-zone A/C, a six-zone Sonos speaker system, and high-speed indoor and outdoor Wi-Fi. Wide-plank white oak floors and custom shutters provide warmth and insulation. A full laundry room includes a Miele washer and vented Asko dryer. The newly completed 1,800 sq ft private roof terrace includes a 200 sq ft pergola, full outdoor kitchen with Traeger grill, sink, and refrigerator, chandelier-lit dining area, multiple lounging zones, irrigation system, lush perimeter plantings, and storage shed. Details: ~3,600 interior sq ft + 1,800 roof terrace 3 bedrooms / 2 full bathrooms + mezzanine office + walk-in bar 14-foot ceilings, oversized windows, skylight Fully furnished 6-zone Sonos system, Nest-controlled A/C Full-size laundry room Private basement storage (23' x 7') Keyed elevator access Co-op board approval required Located in the heart of SoHo, moments from the neighborhood's top dining, shopping, and cultural institutionsthis is downtown living at its most refined.
This property is not currently displayed as for sale or rent on Zillow. This may be different from what's on other websites or public sources.