New to Market! Beautifully Renovated 3 Bedroom, 2 Bath, Wonderful Home with nothing to do but Move In! First Floor features Gleaming Hardwood Floors with a Modern Open Concept Layout. Dream Kitchen with Shaker Cabinetry, Soft Close Drawers and Doors, Quartz Countertops, Stainless Steel Appliances, Gas Stove & Breakfast Bar. Conveniently Located 1st Floor Large Laundry Room with Built in Pantry Storage. Fantastic First Floor Primary Bedroom w/ Custom Built In Cabinetry and Walk in Closet. Luxurious Tiled Bath w/ Walk in Shower. Large Living Room Addition is Absolutely Perfect for Hosting...110" Power Retractable HD Projector TV, Built in Speakers, Gas Fireplace and Double Sliders. Yard feels like an Oasis with Paver Patio, Gazebo, Professionally Manicured Trees & Shrubs. Second Floor is Dormered & Features 2 Large Bedrooms w/ Hardwood Flooring under the carpets. Additional Full Bathroom w/ Clawfoot Tub. Top of the Line Bosch Heating & Cooling System and High Efficiency on Demand Gas Hot Water. Garage w/ Power, Vinyl Siding, Architectural Shingle Roof, Spray Foam Insulated Attic & Replacement Windows. Tons of Storage in the Epoxy Painted Spotless Basement. Incredible Location at the end of Griffin Road w/ access to Rail Trail, Spring Pond & MacArthur Park just Steps away! Truly a must see! Offers due Tuesday at Noon.
Sold for $812,000
$812,000
33 Griffin Rd, Peabody, MA 01960
3beds
1,920sqft
Single Family Residence
Built in 1942
0.3 Acres Lot
$761,600 Zestimate®
$423/sqft
$4,092 Estimated rent
Home value
$761,600
$724,000 - $800,000
$4,092/mo
Zestimate® history
Owner options
List your home for rent
$4,092/mo
Rent Zestimate®
Find your next renter with Zillow Rental Manager. Plus, with online applications, you can quickly screen prospective tenants – for free.
$4,092/mo
Rent Zestimate®
Refinance and save
$5,347/mo
Est. payment
Refinancing to a lower rate could help reduce your monthly payments and save thousands over the life of the loan.
$5,347/mo
Est. payment
Explore your selling options
Work with a Zillow partner agent
Leverage their expertise and Zillow's premium Showcase listings to get your home seen by more buyers.
Get startedList with your own agent
Get your home in front of millions of buyers by listing it on Zillow.
Learn how to do itSell it yourself
Take full control of how buyers see your home on Zillow by listing For Sale by Owner (FSBO).
List your homeWhat's special
Gas fireplaceReplacement windowsVinyl sidingPaver patioModern open concept layoutBreakfast barGleaming hardwood floors
Zillow last checked:
Listing updated:
Listed by:
Steven Belesis 617-763-1001,
Citylight Realty 978-977-0050
Bought with:
Rita Patriarca
RE/MAX Encore
Source: MLS PIN,MLS#: 73568108
Facts & features
Interior
Bedrooms & bathrooms
- Bedrooms: 3
- Bathrooms: 2
- Full bathrooms: 2
Primary bedroom
- Level: First
Bedroom 2
- Level: Second
Bedroom 3
- Level: Second
Bathroom 1
- Level: First
Bathroom 2
- Level: Second
Dining room
- Level: First
Kitchen
- Level: First
Living room
- Level: First
Heating
- Forced Air, ENERGY STAR Qualified Equipment, Air Source Heat Pumps (ASHP)
Cooling
- Central Air, High Seer Heat Pump (12+)
Appliances
- Included: Gas Water Heater, Tankless Water Heater
- Laundry: First Floor
Features
- Basement: Full,Bulkhead
- Number of fireplaces: 1
Interior area
- Total structure area: 1,920
- Total interior livable area: 1,920 sqft
- Finished area above ground: 1,920
Property
Parking
- Total spaces: 4
- Parking features: Garage
- Garage spaces: 1
- Uncovered spaces: 3
Lot
- Size: 0.3 Acres
- Features: Cleared
Details
- Parcel number: M:0116 B:0177,2110774
- Zoning: R1A
Construction
Type & style
- Home type: SingleFamily
- Architectural style: Cape
- Property subtype: Single Family Residence
Materials
- Foundation: Concrete Perimeter
Condition
- Year built: 1942
Utilities & green energy
- Electric: Circuit Breakers
- Sewer: Public Sewer
- Water: Public
Community & HOA
HOA
- Has HOA: No
Location
- Region: Peabody
Financial & listing details
- Price per square foot: $423/sqft
- Tax assessed value: $638,700
- Annual tax amount: $5,914
- Date on market: 9/14/2026
- Exclusions: See Attached Inclusion And Exclusion List.
Price history
| Date | Event | Price |
|---|---|---|
| 10/5/2026 | Sold | $812,000+8.3%$423/sqft |
Source: MLS PIN #73568108 Report a problem | ||
| 9/16/2026 | Pending sale | $749,900$391/sqft |
Source: MLS PIN #73568108 Report a problem | ||
| 9/2/2026 | Contingent | $749,900$391/sqft |
Source: MLS PIN #73568108 Report a problem | ||
| 8/26/2026 | Listed for sale | $749,900+136.6%$391/sqft |
Source: MLS PIN #73568108 Report a problem | ||
| 5/11/2004 | Sold | $317,000+18.1%$165/sqft |
Source: Public Record Report a problem | ||
| 1/20/2004 | Sold | $268,363+43.1%$140/sqft |
Source: Public Record Report a problem | ||
| 3/26/1999 | Sold | $187,500$98/sqft |
Source: Public Record Report a problem | ||
Public tax history
| Year | Property taxes | Tax assessment |
|---|---|---|
| 2025 | $5,914 +10% | $638,700 +8.3% |
| 2024 | $5,378 +5.8% | $589,700 +10.4% |
| 2023 | $5,084 | $534,000 |
| 2022 | $5,084 +8.9% | $534,000 +20% |
| 2021 | $4,669 +3.8% | $445,100 +6.3% |
| 2020 | $4,498 +0.2% | $418,800 +2.7% |
| 2019 | $4,491 +3.5% | $407,900 +7.8% |
| 2018 | $4,338 +1.8% | $378,500 +4.5% |
| 2017 | $4,261 +1.7% | $362,300 +3.1% |
| 2016 | $4,190 +8.9% | $351,500 +12.3% |
| 2015 | $3,849 +1.4% | $312,900 +2.3% |
| 2014 | $3,794 +1.9% | $306,000 -1.5% |
| 2013 | $3,723 +2% | $310,800 +0.7% |
| 2012 | $3,649 +2.1% | $308,700 |
| 2011 | $3,575 +1.7% | $308,700 -7.8% |
| 2010 | $3,514 +5.5% | $334,700 -6.6% |
| 2009 | $3,331 +1.7% | $358,200 -5.2% |
| 2008 | $3,276 +8.6% | $377,900 -2.8% |
| 2007 | $3,016 +6% | $388,600 +3.8% |
| 2006 | $2,845 +2.7% | $374,400 +12.2% |
| 2005 | $2,769 +2.6% | $333,600 |
| 2004 | $2,699 +11.5% | $333,600 +30.2% |
| 2003 | $2,421 +25.2% | $256,200 +9.9% |
| 2001 | $1,933 +9.4% | $233,200 +28.4% |
| 1999 | $1,767 | $181,600 |
Find assessor info on the county website
Neighborhood: 01960
Nearby homes
- $637,8003 bd1 ba1.5k sqft35 Griffin Rd, Peabody, MA 01960Off Market
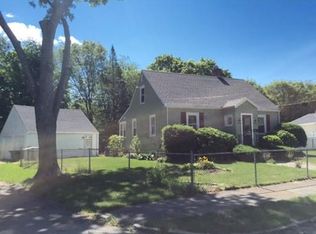
- $754,7003 bd2 ba2.1k sqft31 Griffin Rd, Peabody, MA 01960Off Market
- $623,3004 bd1 ba1.1k sqft28 Griffin Rd, Peabody, MA 01960Off Market
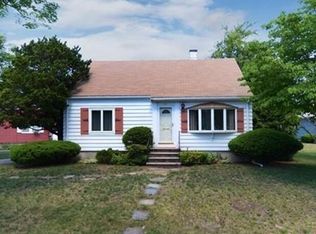
- $601,4003 bd2 ba1.3k sqft29 Griffin Rd, Peabody, MA 01960Off Market
- $619,9003 bd2 ba944 sqft33 Saint Anns Ave, Peabody, MA 01960Off Market
- $643,5004 bd3 ba1.3k sqft36 Saint Anns Ave, Peabody, MA 01960Off Market
- $590,2002 bd2 ba1.1k sqft27 Griffin Rd, Peabody, MA 01960Off Market
- $593,4003 bd1 ba1.1k sqft26 Griffin Rd, Peabody, MA 01960Off Market
Nearby schools
GreatSchools rating
- 5/10Captain Samuel Brown Elementary SchoolGrades: K-5Distance: 0.2 mi
- 5/10J Henry Higgins Middle SchoolGrades: 6-8Distance: 1.3 mi
- 3/10Peabody Veterans Memorial High SchoolGrades: 9-12Distance: 3 mi
Get a cash offer in 3 minutes
Find out how much your home could sell for in as little as 3 minutes with a no-obligation cash offer.
Estimated market value
$761,600
Get a cash offer in 3 minutes
Find out how much your home could sell for in as little as 3 minutes with a no-obligation cash offer.
Estimated market value
$761,600
- Massachusetts
- Essex County
- Peabody
- 01960
- 33 Griffin Rd
