Skip main navigation
Sold for $387,000
  • $387,000

    33 Guilford Pl, Burlington, NJ 08016

    3beds
    1,680sqft
    Townhouse
    Built in 2003
    2,788 Square Feet Lot
    $396,300 Zestimate®
    $230/sqft
    $2,838 Estimated rent

    Home value

    $396,300

    $361,000 - $436,000

    $2,838/mo

    Zestimate® history
    Loading
    Loading...

    Owner options

    List your home for rent

    $2,838/mo

    Rent Zestimate®

    Find your next renter with Zillow Rental Manager. Plus, with online applications, you can quickly screen prospective tenants – for free.

    Learn more

    $2,838/mo

    Rent Zestimate®

    Refinance and save

    $2,886/mo

    Est. payment

    Refinancing to a lower rate could help reduce your monthly payments and save thousands over the life of the loan.

    See today's rates

    $2,886/mo

    Est. payment

    Explore your selling options

    Work with a Zillow partner agent

    Leverage their expertise and Zillow's premium Showcase listings to get your home seen by more buyers.

    Get started

    List with your own agent

    Get your home in front of millions of buyers by listing it on Zillow.

    Learn how to do it

    Sell it yourself

    Take full control of how buyers see your home on Zillow by listing For Sale by Owner (FSBO).

    List your home

    What's special

    Newer kitchenUpdated kitchenFinished walk-out basementBrand new built-in microwaveFrench-door refrigeratorLarge unfinished storage areaSeparate stall shower
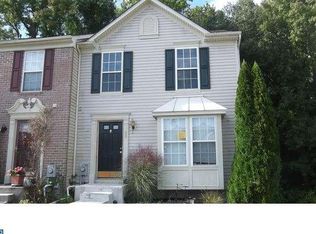
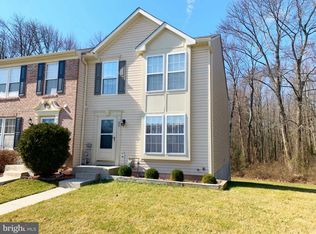
    ***Multiple Offers received. Best and Final is due Wednesday 7/23 at 6:00PM*** Showing starts at Open House on Sunday 7/20 at 1:30 PM. Welcome to this spacious and well-maintained end-unit townhome, ideally located at the back of the development and backing to a private wooded area. With a newer kitchen, finished walk-out basement, and a bumped-out primary bedroom with a sitting area, this home offers both comfort and functionality in a quiet, convenient setting. The brick front exterior and landscaped entry create strong curb appeal. Inside, you’ll find hardwood flooring throughout the main level. The updated kitchen features newer cabinetry, granite countertops, and a Kenmore appliance package including a French-door refrigerator, brand new 4-burner gas stove, and brand new built-in microwave. A center island and additional cabinetry provide extra prep space and storage. The formal dining area, located at the back of the home, offers direct access to the deck with wooded views, perfect for outdoor dining and relaxation. Upstairs, the primary suite includes a sitting area, a walk-in closet, and an en-suite bath with a soaking tub and separate stall shower. Two additional bedrooms and a full hall bath with a tiled shower complete the upper level. The finished walk-out basement offers flexible space for a home office, recreation room, or guest area. It also includes a dedicated laundry room (new dryer) and a large unfinished storage area, ideal for seasonal items or bulk storage. Additional features include low monthly association fees covering lawn care, snow removal, and access to a community playground. Located just minutes from the NJ Turnpike, I-295, and Route 130, with easy access to shopping centers, military base, and Philadelphia. This home offers a rare combination of space, updates (Brand new dryer | Brand new stove | Fresh paint in most of the areas | Brand new microwave ), and privacy—all in a highly accessible location. The house is sold as is.

    Zillow last checked:

    Listing updated:

    Listed by:

    Melody Xing 856-536-0980,

    Keller Williams Realty - Moorestown

    Bought with:

    Melody Xing

    Keller Williams Realty - Moorestown

    Source: Bright MLS,MLS#: NJBL2091516MLS Logo

    Facts & features

    Interior

    Bedrooms & bathrooms
    • Bedrooms: 3
    • Bathrooms: 3
    • Full bathrooms: 2
    • 1/2 bathrooms: 1
    • Main level bathrooms: 3
    • Main level bedrooms: 3
    Basement
    • Area: 0
    Heating
    • Forced Air, Natural Gas
    Cooling
    • Ceiling Fan(s), Central Air, Natural Gas
    Appliances
    • Included: Gas Water Heater
    Features
    • Basement: Full,Finished
    • Has fireplace: No
    Interior area
    • Total structure area: 1,680
    • Total interior livable area: 1,680 sqft
    • Finished area above ground: 1,680
    • Finished area below ground: 0

    Property

    Parking
    • Parking features: Assigned, Off Street, Other
    • Details: Assigned Parking, Assigned Space #: #56 & #57
    Accessibility
    • Accessibility features: Accessible Entrance
    Features
    • Levels: Two
    • Stories: 2
    • Patio & porch: Deck
    • Pool features: None
    Lot
    • Size: 2,788 sqft
    • Dimensions: 30.00 x 93.00
    Details
    • Additional structures: Above Grade, Below Grade
    • Parcel number: 0600109 2500017
    • Zoning: R-12
    • Special conditions: Standard

    Construction

    Type & style
    • Home type: Townhouse
    • Architectural style: Other
    • Property subtype: Townhouse
    Materials
    • Aluminum Siding, Brick
    • Foundation: Slab
    Condition
    • New construction: No
    • Year built: 2003

    Utilities & green energy

    • Sewer: Public Sewer
    • Water: Public

    Community & neighborhood

    Location
    • Region: Burlington
    • Subdivision: Courts At Woodshir
    • Municipality: BURLINGTON TWP

    HOA & financial

    HOA
    • Has HOA: Yes
    • HOA fee: $180 quarterly

    Other

    Other facts
    • Listing agreement: Exclusive Right To Sell
    • Ownership: Fee Simple

    Price history

    DateEventPrice
    8/25/2025Sold$387,000+12.2%$230/sqft
    Source: Bright MLS #NJBL2091516 Report a problem
    7/26/2025Pending sale$345,000$205/sqft
    Source: Bright MLS #NJBL2091516 Report a problem
    7/18/2025Listed for sale$345,000+55.4%$205/sqft
    Source: Bright MLS #NJBL2091516 Report a problem
    9/18/2018Sold$222,000-2.2%$132/sqft
    Source: Public Record Report a problem
    7/31/2018Pending sale$227,000$135/sqft
    Source: BHHS Fox & Roach - Mt. Laurel Home Marketing Center #1001970028 Report a problem
    7/1/2018Listed for sale$227,000-21.7%$135/sqft
    Source: BHHS Fox & Roach-Mt Laurel #1001970028 Report a problem
    6/15/2006Sold$289,900+31.5%$173/sqft
    Source: Public Record Report a problem
    8/7/2003Sold$220,415$131/sqft
    Source: Public Record Report a problem

    Public tax history

    YearProperty taxesTax assessment
    2025$6,022 +1.5%$198,600
    2024$5,932 $198,600
    2023-- $198,600
    2022$5,906 -1%$198,600
    2021$5,966 +0%$198,600
    2020$5,966 +1.5%$198,600
    2019$5,877 +0.6%$198,600
    2018$5,841 -20.5%$198,600
    2017$7,350 +1.8%$198,600 -18.9%
    2016$7,223 +3.8%$245,000
    2015$6,958 +1.9%$245,000
    2014$6,826 +3%$245,000
    2013$6,625 +7%$245,000
    2012$6,189 +3.2%$245,000
    2011$5,995 +3.2%$245,000
    2010$5,807 +0.7%$245,000
    2009$5,767 +2.7%$245,000
    2008$5,615 +10.1%$245,000
    2007$5,101 +8.1%$245,000
    2006$4,719 -28.6%$245,000
    2005$6,610 +6.1%$245,000 +15.2%
    2004$6,232 $212,700

    Find assessor info on the county website

    Neighborhood: 08016

    Nearby schools

    GreatSchools rating
    Schools provided by the listing agent
    • Middle: Burlington Township
    • High: Burlington Township
    • District: Burlington Township

    Source: Bright MLS. This data may not be complete. We recommend contacting the local school district to confirm school assignments for this home.

    Get a cash offer in 3 minutes
    Find out how much your home could sell for in as little as 3 minutes with a no-obligation cash offer.
    Estimated market value
    $396,300
    Get a cash offer in 3 minutes
    Find out how much your home could sell for in as little as 3 minutes with a no-obligation cash offer.
    Estimated market value
    $396,300