Direct Buyer Inquiries & Showings: If you are interested in this home, please send a message or email directly through Zillow to coordinate showing details and establish a clear point of contact. We are working with a trusted local real estate attorney to handle all paperwork, title work, and closing details so both parties are fully protected. Buyers are welcome to sit down with the attorney to review paperwork at any step.
A transparent note for buyers working with an agent: We’ve already had local agents acknowledge having interested buyers, yet state they won't bring them by unless we hire them as our listing agent. We believe buyers deserve complete honesty and access to every home on the market that fits their criteria. If your agent hasn't shown you this listing or told you it isn't accessible, feel free to send a message through Zillow to set up a viewing. We are happy to work with buyer agents, but we will not gatekeep our home from buyers looking for direct access.
Well-maintained and efficient home situated on 1.2 private, wooded acres with elevated views overlooking town. This property combines practical layout with heavy-duty mechanics, updated fixtures, and modern comforts across three full levels. The kitchen features stainless steel appliances, and a built-in central air handler services the basement, main level, and upper level to deliver clean, filtered air throughout the home.
The mechanical systems are built for reliability and peace of mind through Maine winters. The property features dual heating with a three-zone oil system paired with a Harman pellet stove, as well as dual hot water sources (electric and oil). The oil furnace is professionally serviced every year, with the combustion chamber upgraded in Fall 2024. The water system includes a water softener, an oversized 65-gallon pressure tank, and a submersible well pump replaced in Spring 2025. The septic system was fully serviced in Summer 2025.
Additional space includes a full-sized unfinished walk-out basement featuring custom-built storage and rough plumbing for a future additional bathroom. Outside, an oversized two-car, two-door garage offers ample room for vehicles, equipment, ATVs, snowmobiles, or a home workshop.
Showings are available by appointment only. All viewing requests require a current pre-qualification letter from a licensed lender. All information provided is accurate to the best of the seller's knowledge, and buyers are responsible for verifying details independently.
For sale by owner
Price cut: $10K (8/26)
$375,000
33 Guy St, Houlton, ME 04730
3beds
2,296sqft
SingleFamily
Built in 2005
1 Acres Lot
$-- Zestimate®
$163/sqft
$-- HOA
What's special
Well-maintained and efficient homeElevated views overlooking townModern comfortsHarman pellet stoveUpdated fixturesPractical layoutWater softener
What the owner loves about this home
What stands out most about this property is the complete peace of mind that comes with how it was built and maintained. Having redundant systems like the Harman pellet stove alongside the three-zone oil heat and dual hot water sources means you never have to worry during a harsh winter or power disruption. The location gives you the best of both worlds: quiet privacy surrounded by trees and wildlife, paired with a great view overlooking town while staying just minutes from local amenities. The oversized garage and full walk-out basement offer incredible practical storage and work space, making the entire property functional, self-reliant, and easy to live in year-round.
- 63 days
- 287
- 17
Listed by:
Property Owner (207) 694-4344
Facts & features
Interior
Bedrooms & bathrooms
- Bedrooms: 3
- Bathrooms: 3
- Full bathrooms: 2
- 1/2 bathrooms: 1
Heating
- Baseboard, Stove, Oil, Wood / Pellet
Cooling
- Other
Appliances
- Included: Dishwasher, Dryer, Freezer, Microwave, Range / Oven, Refrigerator, Washer
Features
- Flooring: Carpet, Laminate, Linoleum / Vinyl
- Basement: Unfinished
- Has fireplace: Yes
Interior area
- Total interior livable area: 2,296 sqft
Property
Parking
- Total spaces: 6
- Parking features: Garage - Attached, Off-street
Features
- Exterior features: Vinyl
- Has view: Yes
- View description: Territorial, Mountain
Lot
- Size: 1 Acres
Details
- Parcel number: HOULM035B1L023
Construction
Type & style
- Home type: SingleFamily
- Architectural style: Conventional
Materials
- concrete
- Roof: Shake / Shingle
Condition
- New construction: No
- Year built: 2005
Community & HOA
Location
- Region: Houlton
Financial & listing details
- Price per square foot: $163/sqft
- Tax assessed value: $237,000
- Annual tax amount: $4,598
- Date on market: 8/23/2026
Estimated market value
Not available
Estimated sales range
Not available
$2,200/mo
Price history
| Date | Event | Price |
|---|---|---|
| 8/26/2026 | Price change | $375,000-2.6%$163/sqft |
Source: Owner Report a problem | ||
| 8/23/2026 | Listed for sale | $385,000$168/sqft |
Source: Owner Report a problem | ||
| 12/3/2025 | Listing removed | -- |
Source: Owner Report a problem | ||
| 10/27/2025 | Listed for sale | $385,000+670%$168/sqft |
Source: Owner Report a problem | ||
| 3/24/2021 | Listing removed | -- |
Source: Owner Report a problem | ||
| 6/22/2020 | Sold | $50,000-78.7%$22/sqft |
Source: Public Record Report a problem | ||
| 6/1/2020 | Pending sale | $235,000$102/sqft |
Source: Owner Report a problem | ||
| 4/30/2020 | Listed for sale | $235,000$102/sqft |
Source: Owner Report a problem | ||
Public tax history
| Year | Property taxes | Tax assessment |
|---|---|---|
| 2024 | $4,598 -8.9% | $237,000 -3.2% |
| 2023 | $5,045 +21.2% | $244,900 +33% |
| 2022 | $4,161 | $184,100 |
| 2021 | $4,161 -0.6% | $184,100 |
| 2020 | $4,188 +2.2% | $184,100 |
| 2019 | $4,096 | $184,100 |
| 2018 | $4,096 | $184,100 |
| 2017 | $4,096 | $184,100 |
| 2016 | $4,096 +2.3% | $184,100 |
| 2015 | $4,004 | $184,100 |
Find assessor info on the county website
Monthly payment
Est. payment
Payment breakdown
Explore the cost of this home by adjusting the details. Changes won't be saved.Climate risks
Neighborhood: 04730

Similar homes
- $374,9002 bd2 ba2.3k sqft74 Court Street, Houlton, ME 04730Active
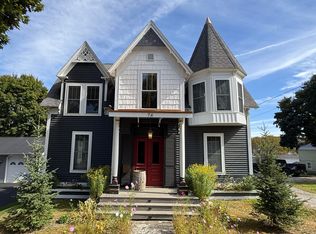
 MLS ID #1682777, First Choice Real Estate. Maine Listings
 - $324,9003 bd3 ba2.2k sqft16 South Street, Houlton, ME 04730Active
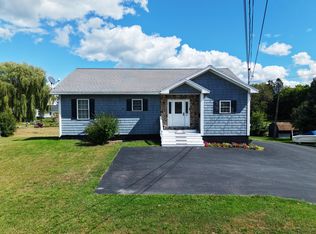 MLS ID #1679114, First Choice Real Estate. Maine Listings
 - $399,5004 bd4 ba2.5k sqft23 Mill Street, Houlton, ME 04730Active
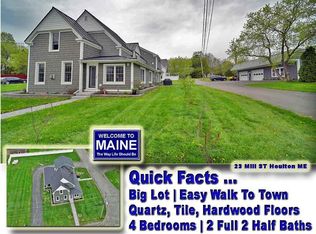 MLS ID #1663041, Mooers Realty. Maine Listings
 - $339,5003 bd2 ba1.7k sqft269 Bangor Street, Houlton, ME 04730Active
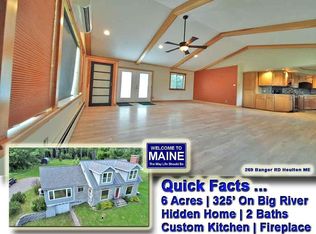 MLS ID #1669525, Mooers Realty. Maine Listings
 - $299,0003 bd2 ba1.7k sqft33 Maple Street, Houlton, ME 04730ActiveMLS ID #1668103, Mooers Realty. Maine Listings
- $479,9006 bd4 ba2.8k sqft97 North Street, Houlton, ME 04730ActiveMLS ID #1676303, Hanson Realty, LLC. Maine Listings
- $227,7774 bd3 ba1.8k sqft13 Willard Street, Houlton, ME 04730ActiveMLS ID #1684827, First Choice Real Estate. Maine Listings
- $209,9003 bd2 ba1.6k sqft146 Main Street, Houlton, ME 04730ActiveMLS ID #1683655, First Choice Real Estate. Maine Listings
- $249,5003 bd2 ba1.8k sqft39 Bowdoin Street, Houlton, ME 04730ActiveMLS ID #1679525, Mooers Realty. Maine Listings
- $479,0003 bd3 ba3.2k sqft325 Bangor Street, Houlton, ME 04730ActiveMLS ID #1668345, Northern Maine Realty, Inc.. Maine Listings
- $189,9004 bd2 ba1.8k sqft19 Smyrna Street, Houlton, ME 04730ActiveMLS ID #1683129, Mooers Realty. Maine Listings
- $245,0004 bd2 ba2.8k sqft34 Pleasant Street, Houlton, ME 04730ActiveMLS ID #1655262, True North Realty, Inc.. Maine Listings
- $349,9002 bd2 ba1.4k sqft445 Walker Road, Hodgdon, ME 04730ActiveMLS ID #1665478, Northern Maine Realty, Inc.. Maine Listings
- $249,0002 bd2 ba1.3k sqft6 Alfred Street, Houlton, ME 04730ActiveMLS ID #1683485, ERA Dawson-Bradford Co.. Maine Listings
- $279,5003 bd1 ba1.6k sqft66 Pearce Avenue, Houlton, ME 04730ActiveMLS ID #1670154, Mooers Realty. Maine Listings
- $239,5003 bd1 ba1.1k sqft54 South Street, Houlton, ME 04730ActiveMLS ID #1684791, Mooers Realty. Maine Listings
- $454,9003 bd2 ba1.7k sqft9 Lilac Lane, Houlton, ME 04730ActiveMLS ID #1658224, Mooers Realty. Maine Listings
- $190,0003 bd2 ba2.1k sqft37 Chandler Street, Houlton, ME 04730ActiveMLS ID #1678067, NextHome Discover. Maine Listings
- $489,5003 bd3 ba2.1k sqft15 Lilac Lane, Houlton, ME 04730ActiveMLS ID #1657868, Mooers Realty. Maine Listings
- $225,0003 bd2 ba1.6k sqft33 Pleasant Street, Houlton, ME 04730ActiveMLS ID #1631595, Mooers Realty. Maine Listings
