Spacious 5-bed, 2.5-bath Pondside condo on a stately corner lot. Spanning the top two floors, this home is flooded with natural light and blends classic charm with modern comfort. The expansive living room features gumwood trim & wood-burning fireplace. The paneled dining room leads to the sunroom perfect for an office or reading nook. The kitchen offers island seating and direct access to a private deck - perfect for morning coffee. A separate wing includes 3 bedrooms and 1.5 baths offering privacy from the living spaces. Upstairs features a skylit primary suite with built-ins, an open-beamed sitting room, spa-like bath, and 5th bedroom. Checking all the boxes with in-unit laundry, garage parking, ample basement storage, and a shared fenced garden & patio. One block to Jamaica Pond, Whole Foods, close to all the vibrant shops, restaurants, and Longwood Medical in one of the most beloved neighborhoods!
Sold for $1,400,000
$1,400,000
33 Halifax St #2, Jamaica Plain, MA 02130
5beds
2,480sqft
Condominium
Built in 1920
-- sqft lot
$1,559,700 Zestimate®
$565/sqft
$6,309 Estimated rent
Home value
$1,559,700
$1.39M - $1.75M
$6,309/mo
Zestimate® history
Owner options
List your home for rent
$6,309/mo
Rent Zestimate®
Find your next renter with Zillow Rental Manager. Plus, with online applications, you can quickly screen prospective tenants – for free.
$6,309/mo
Rent Zestimate®
Refinance and save
$7,149/mo
Est. payment
Refinancing to a lower rate could help reduce your monthly payments and save thousands over the life of the loan.
$7,149/mo
Est. payment
Explore your selling options
Work with a Zillow partner agent
Leverage their expertise and Zillow's premium Showcase listings to get your home seen by more buyers.
Get startedList with your own agent
Get your home in front of millions of buyers by listing it on Zillow.
Learn how to do itSell it yourself
Take full control of how buyers see your home on Zillow by listing For Sale by Owner (FSBO).
List your homeWhat's special
Wood-burning fireplaceSpa-like bathIn-unit laundryStately corner lotOpen-beamed sitting roomKitchen offers island seatingPaneled dining room
Zillow last checked:
Listing updated:
Listed by:
Dana Warren 617-794-5303,
Hawthorn Properties 617-840-3463
Bought with:
John Maxfield
Maxfield & Company Real Estate
Source: MLS PIN,MLS#: 73497768
Facts & features
Interior
Bedrooms & bathrooms
- Bedrooms: 5
- Bathrooms: 3
- Full bathrooms: 2
- 1/2 bathrooms: 1
Primary bedroom
- Features: Skylight, Vaulted Ceiling(s), Closet/Cabinets - Custom Built, Flooring - Wall to Wall Carpet
- Level: Third
- Area: 256
- Dimensions: 16 x 16
Bedroom 2
- Features: Closet, Flooring - Hardwood
- Level: Second
- Area: 130
- Dimensions: 13 x 10
Bedroom 3
- Features: Closet, Flooring - Hardwood
- Level: Second
- Area: 154
- Dimensions: 11 x 14
Bedroom 4
- Features: Closet, Flooring - Hardwood
- Level: Second
- Area: 154
- Dimensions: 11 x 14
Bedroom 5
- Features: Skylight, Vaulted Ceiling(s), Closet, Flooring - Wall to Wall Carpet, Window Seat
- Level: Third
- Area: 156
- Dimensions: 12 x 13
Bathroom 1
- Features: Bathroom - Full, Bathroom - Tiled With Tub & Shower
- Level: Second
- Area: 54
- Dimensions: 6 x 9
Bathroom 2
- Features: Bathroom - Half
- Level: Second
- Area: 12
- Dimensions: 2 x 6
Bathroom 3
- Features: Bathroom - Double Vanity/Sink, Bathroom - With Shower Stall, Closet - Linen, Flooring - Stone/Ceramic Tile, Hot Tub / Spa
- Level: Third
- Area: 140
- Dimensions: 14 x 10
Dining room
- Features: Flooring - Hardwood, Decorative Molding
- Level: Second
- Area: 169
- Dimensions: 13 x 13
Kitchen
- Features: Flooring - Stone/Ceramic Tile, Balcony / Deck, Countertops - Stone/Granite/Solid, Kitchen Island, Exterior Access
- Level: Second
- Area: 208
- Dimensions: 16 x 13
Living room
- Features: Flooring - Hardwood, Decorative Molding
- Level: Second
- Area: 325
- Dimensions: 25 x 13
Heating
- Hot Water, Oil, Ductless
Cooling
- Ductless
Appliances
- Included: Range, Dishwasher, Microwave, Refrigerator, Freezer, Washer, Dryer
- Laundry: Second Floor, In Unit
Features
- Beamed Ceilings, Entrance Foyer, Sun Room, Study
- Flooring: Wood, Tile, Flooring - Hardwood
- Doors: French Doors
- Windows: Insulated Windows
- Has basement: Yes
- Number of fireplaces: 1
- Fireplace features: Living Room
- Common walls with other units/homes: No One Above
Interior area
- Total structure area: 2,480
- Total interior livable area: 2,480 sqft
- Finished area above ground: 2,480
Property
Parking
- Total spaces: 2
- Parking features: Detached, Garage Door Opener, Off Street
- Garage spaces: 1
- Uncovered spaces: 1
Features
- Patio & porch: Deck
- Exterior features: Deck, Fenced Yard
- Fencing: Fenced
Lot
- Size: 7,252 Square Feet
Details
- Parcel number: W:19 P:02156 S:004,5010907
- Zoning: CD
Construction
Type & style
- Home type: Condo
- Property subtype: Condominium
Materials
- Frame, Stone
- Roof: Slate
Condition
- Year built: 1920
- Major remodel year: 2016
Utilities & green energy
- Sewer: Public Sewer
- Water: Public
Community & HOA
Community
- Features: Public Transportation, Shopping, Tennis Court(s), Park, Walk/Jog Trails, Medical Facility, Bike Path, Private School, Public School
HOA
- Services included: Water, Sewer, Insurance, Reserve Funds
- HOA fee: $473 monthly
Location
- Region: Jamaica Plain
Financial & listing details
- Price per square foot: $565/sqft
- Tax assessed value: $1,263,800
- Annual tax amount: $11,418
- Date on market: 6/8/2026
Price history
| Date | Event | Price |
|---|---|---|
| 6/24/2026 | Sold | $1,400,000+0.1%$565/sqft |
Source: MLS PIN #73497768 Report a problem | ||
| 4/14/2026 | Contingent | $1,399,000$564/sqft |
Source: MLS PIN #73497768 Report a problem | ||
| 4/8/2026 | Listed for sale | $1,399,000-17.7%$564/sqft |
Source: MLS PIN #73497768 Report a problem | ||
| 8/6/2025 | Listing removed | $6,000$2/sqft |
Source: Zillow Rentals Report a problem | ||
| 8/4/2025 | Listed for rent | $6,000$2/sqft |
Source: Zillow Rentals Report a problem | ||
| 5/19/2025 | Listing removed | $1,699,000$685/sqft |
Source: MLS PIN #73370769 Report a problem | ||
| 5/7/2025 | Listed for sale | $1,699,000$685/sqft |
Source: MLS PIN #73370769 Report a problem | ||
Public tax history
| Year | Property taxes | Tax assessment |
|---|---|---|
| 2025 | $14,635 +21.4% | $1,263,800 +14.3% |
| 2024 | $12,056 +6.6% | $1,106,100 +5.1% |
| 2023 | $11,305 +4.6% | $1,052,600 +6% |
| 2022 | $10,806 +4% | $993,200 +2% |
| 2021 | $10,389 -5% | $973,700 -6% |
| 2020 | $10,939 +8.2% | $1,035,900 +8% |
| 2019 | $10,109 +2.6% | $959,100 +2% |
| 2018 | $9,854 | $940,300 |
Find assessor info on the county website
Neighborhood: Jamaica Plain
Nearby homes
- $1,400,0008 bd3 ba4k sqft33 Halifax St, Jamaica Plain, MA 02130Sold
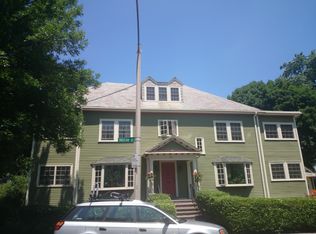
- $1,187,2003 bd2 ba1.5k sqft33 Halifax St #1, Jamaica Plain, MA 02130Off Market
- $1,788,2006 bd4 ba4.2k sqft10-12 Ashcroft St, Jamaica Plain, MA 02130Off Market
- $1,553,7006 bd3 ba3.2k sqft25 Halifax St, Jamaica Plain, MA 02130Off Market

- $1,547,3008 bd3 ba3.2k sqft32 Halifax St, Jamaica Plain, MA 02130Off Market
- $1,878,4009 bd3 ba4.9k sqft47 Halifax St, Jamaica Plain, MA 02130Off Market
- $1,055,5003 bd1 ba1.2k sqft25 Ashcroft St, Jamaica Plain, MA 02130Off Market
- $902,2003 bd1 ba1.5k sqft21 Halifax St, Boston, MA 02130Off Market
Nearby schools
GreatSchools rating
- 4/10Curley K-8 SchoolGrades: PK-8Distance: 0.2 mi
- NAEgleston Community High SchoolGrades: 9-12Distance: 0.9 mi
- 5/10John F Kennedy Elementary SchoolGrades: PK-6Distance: 0.4 mi
Get a cash offer in 3 minutes
Find out how much your home could sell for in as little as 3 minutes with a no-obligation cash offer.
Estimated market value
$1,559,700
Get a cash offer in 3 minutes
Find out how much your home could sell for in as little as 3 minutes with a no-obligation cash offer.
Estimated market value
$1,559,700
- Massachusetts
- Suffolk County
- Boston
- 02130
- Jamaica Plain
- 33 Halifax St Unit 2
Nearby cities
Nearby neighborhoods
Nearby zip codes
Other Boston Topics
