Skip main navigation
Off market
  • Price Unknown

    33 Hargrave St, Winnipeg, MB R3C 3T9

    1beds
    681sqft
    Apartment
    Built in ----
    -- sqft lot
    $-- Zestimate®
    C$--/sqft
    C$1,196 Estimated rent

    Home value

    Not available

    Estimated sales range

    Not available

    Not available

    Loading
    Loading...

    Owner options

    List your home for rent

    C$1,196/mo

    Rent Zestimate®

    Find your next renter with Zillow Rental Manager. Plus, with online applications, you can quickly screen prospective tenants – for free.

    Learn more

    C$1,196/mo

    Rent Zestimate®

    Refinance and save

    Refinancing to a lower rate could help reduce your monthly payments and save thousands over the life of the loan.

    See today's rates

    Explore your selling options

    Work with a Zillow partner agent

    Leverage their expertise and Zillow's premium Showcase listings to get your home seen by more buyers.

    Get started

    List with your own agent

    Get your home in front of millions of buyers by listing it on Zillow.

    Learn how to do it

    Sell it yourself

    Take full control of how buyers see your home on Zillow by listing For Sale by Owner (FSBO).

    List your home

    What's special

    Pet-friendly suiteHardwood flooring throughoutOutdoor patio

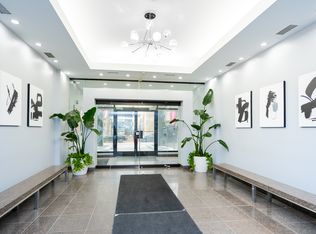
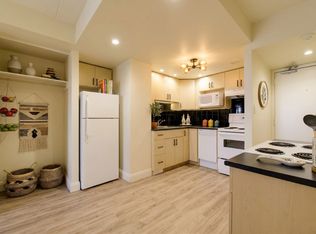
    Discover modern and comfortable living at Hargrave Place, ideally located in the heart of Downtown Winnipeg. With scenic views of the city centre and a wide range of thoughtful amenities, our community offers the perfect balance of convenience and tranquility for your lifestyle. Location Highlights: - Located in the vibrant Broadway-Assiniboine neighbourhood with a Walker's Paradise score most errands can be done on foot. - Excellent transit access to buses and Winnipeg's VIA Rail station just minutes away. - Situated close to a range of cafes, restaurants, shops, groceries, and services such as Hargrave Foods & Deli and local boutiques. - Easy access to nearby parks, green spaces, and cultural points like Dalnavert Museum ideal for downtown city life. Community & Building Features: - Variety of modern 12 bedroom floor plans. - Pet-friendly suite with included appliances, such as a dishwasher, stove, microwave, and refrigerator, featuring hardwood flooring throughout. - On-site laundry, outdoor patio, convenience store, and secure video surveillance. - Utilities like heat, water, and electricity included. - Close to educational hubs, including Red River College and Canadian Mennonite University. Introducing Zenbase Your New Rent Payment Experience We're excited to offer Zenbase, our new rent collection platform designed to make life easier for residents. With Zenbase, tenants can: - Build credit through on-time rent payments - Split payments with flexible, custom rent options - Access financial health webinars and resources - Enjoy secure, convenient, and fast online rent payments Zenbase isn't just about paying rentit's about empowering our residents with tools to manage their finances and gain financial confidence.

    This property is off market, which means it's not currently listed for sale or rent on Zillow. This may be different from what's available on other websites or public sources.
    Zillow last checked:

    Listing updated:

    Source: Zillow Rentals

    Facts & features

    Interior

    Bedrooms & bathrooms
    • Bedrooms: 1
    • Bathrooms: 1
    • Full bathrooms: 1
    Heating
    • Fireplace
    Cooling
    • Air Conditioner
    Appliances
    • Included: Dishwasher, Microwave, Range Oven, Refrigerator
    • Laundry: Shared
    Features
    • Elevator, Storage
    • Flooring: Carpet, Hardwood
    • Windows: Window Coverings
    • Has fireplace: Yes
    Interior area
    • Total interior livable area: 681 sqft

    Property

    Parking
    • Details: Contact manager
    Features
    • Stories: 24
    • Exterior features: Electricity included in rent, Heating included in rent, On-Site Management, View Type: City, Water included in rent
    • Has view: Yes
    • View description: City View

    Construction

    Type & style
    • Home type: Apartment
    • Property subtype: Apartment

    Utilities & green energy

    • Utilities for property: Electricity, Water

    Community & neighborhood

    Security
    • Security features: Security System
    Community
    • Community features: Fitness Center
    Location
    • Region: Winnipeg

    Price history

    DateEventPrice
    6/30/2026Listing removedC$1,865C$3/sqft
    Source: Zillow Rentals Report a problem
    5/21/2026Listed for rentC$1,865+10%C$3/sqft
    Source: Zillow Rentals Report a problem
    5/7/2024Listing removed--
    Source: Zillow Rentals Report a problem
    5/5/2024Listed for rentC$1,696+59.2%C$2/sqft
    Source: Zillow Rentals Report a problem
    11/11/2020Listing removedC$1,065C$2/sqft
    Source: Original listing posted on RentBoard.ca Report a problem
    10/26/2020Price changeC$1,065-19.5%C$2/sqft
    Source: Original listing posted on RentBoard.ca Report a problem
    9/25/2020Price changeC$1,323+24.2%C$2/sqft
    Source: Original listing posted on RentBoard.ca Report a problem
    9/7/2020Price changeC$1,065-8.2%C$2/sqft
    Source: Original listing posted on RentBoard.ca Report a problem
    8/29/2020Price changeC$1,160-31%C$2/sqft
    Source: Original listing posted on RentBoard.ca Report a problem
    8/10/2020Price changeC$1,682+6.3%C$2/sqft
    Source: Original listing posted on RentBoard.ca Report a problem
    7/24/2020Price changeC$1,583+21.5%C$2/sqft
    Source: Original listing posted on RentBoard.ca Report a problem
    6/28/2020Price changeC$1,303+7%C$2/sqft
    Source: Original listing posted on RentBoard.ca Report a problem
    6/10/2020Price changeC$1,218-29.8%C$2/sqft
    Source: Original listing posted on RentBoard.ca Report a problem
    5/8/2020Listed for rentC$1,736C$3/sqft
    Source: Original listing posted on RentBoard.ca Report a problem

    Public tax history

    Tax history is unavailable.

    Neighborhood: Downtown

    Nearby schools

    GreatSchools rating

    No schools nearby

    We couldn't find any schools near this home.