Nothing was left untouched during the complete interior renovation of this bright and open ranch in the 55+ community of Holiday City. Everything is brand new, sparkling clean and pretty as can be! To top it all off, even the roof was just replaced, leaving new owners absolutely nothing to do but relax and join in on whichever activities pique their interest. It all begins in the foyer that directly connects to the mud room and attached garage, a rare convenience in these homes. New Luxury vinyl plank flooring coordinates perfectly with soft gray paint throughout giving the open floor plan a harmonious feel. The open living/dining room peeks into the kitchen with brilliant white shaker cabinetry, stainless steel appliances and new modern lighting over a granite-topped island. There‘s even room leftover for a breakfast table. Get some fresh air under the cover of a three-season porch or soak up the sun out on the patio. Both bedrooms have breezy ceiling fans, while the primary also boasts an organized walk-in closet. The primary bath and hall bath, both brand new, show off stylish black and white tile behind glass doors. There’s even a dedicated office to help you stay focused when necessary. The Garden State Parkway and a selection of shopping destinations are close by and the year-round delights of the Jersey shore are merely ten miles down the road. Square footage per Berkeley Twp tax assessor.
Sold for $446,000
$446,000
33 Harrington Dr S, Toms River, NJ 08757
2beds
1,440sqft
Single Family Residence
Built in 1972
7,453 Square Feet Lot
$443,100 Zestimate®
$310/sqft
$2,513 Estimated rent
Home value
$443,100
$412,000 - $474,000
$2,513/mo
Zestimate® history
Owner options
List your home for rent
$2,513/mo
Rent Zestimate®
Find your next renter with Zillow Rental Manager. Plus, with online applications, you can quickly screen prospective tenants – for free.
$2,513/mo
Rent Zestimate®
Refinance and save
$3,112/mo
Est. payment
Refinancing to a lower rate could help reduce your monthly payments and save thousands over the life of the loan.
$3,112/mo
Est. payment
Explore your selling options
Work with a Zillow partner agent
Leverage their expertise and Zillow's premium Showcase listings to get your home seen by more buyers.
Get startedList with your own agent
Get your home in front of millions of buyers by listing it on Zillow.
Learn how to do itSell it yourself
Take full control of how buyers see your home on Zillow by listing For Sale by Owner (FSBO).
List your homeWhat's special
Modern lightingAttached garageThree-season porchSparkling cleanDedicated officeOrganized walk-in closetGranite-topped island
Zillow last checked:
Listing updated:
Listed by:
Lauren Adams 908-812-9557,
Callaway Henderson Sotheby's Int'l-Princeton,
Listing Team: Baxter Adams Real Estate Group
Bought with:
NON MEMBER, 0225194075
Non Subscribing Office
Source: Bright MLS,MLS#: NJOC2033408
Facts & features
Interior
Bedrooms & bathrooms
- Bedrooms: 2
- Bathrooms: 2
- Full bathrooms: 2
- Main level bathrooms: 2
- Main level bedrooms: 2
Rooms
- Room types: Dining Room, Primary Bedroom, Bedroom 2, Kitchen, Family Room, Foyer, Sun/Florida Room, Laundry, Office, Primary Bathroom, Full Bath
Primary bedroom
- Level: Main
- Area: 204 Square Feet
- Dimensions: 12 x 17
Bedroom 2
- Level: Main
- Area: 132 Square Feet
- Dimensions: 12 x 11
Primary bathroom
- Level: Main
- Area: 54 Square Feet
- Dimensions: 6 x 9
Dining room
- Level: Main
- Area: 224 Square Feet
- Dimensions: 14 x 16
Family room
- Level: Main
- Area: 140 Square Feet
- Dimensions: 14 x 10
Foyer
- Level: Main
- Area: 110 Square Feet
- Dimensions: 11 x 10
Other
- Level: Main
- Area: 72 Square Feet
- Dimensions: 8 x 9
Kitchen
- Level: Main
- Area: 126 Square Feet
- Dimensions: 14 x 9
Laundry
- Level: Main
- Area: 60 Square Feet
- Dimensions: 6 x 10
Office
- Level: Main
- Area: 81 Square Feet
- Dimensions: 9 x 9
Other
- Level: Main
- Area: 60 Square Feet
- Dimensions: 10 x 6
Heating
- Baseboard, Natural Gas
Cooling
- Central Air, Electric
Appliances
- Included: Gas Water Heater
- Laundry: Laundry Room
Features
- Has basement: No
- Has fireplace: No
Interior area
- Total structure area: 1,440
- Total interior livable area: 1,440 sqft
- Finished area above ground: 1,440
- Finished area below ground: 0
Property
Parking
- Total spaces: 1
- Parking features: Garage Faces Front, Attached, Driveway
- Attached garage spaces: 1
- Has uncovered spaces: Yes
Accessibility
- Accessibility features: None
Features
- Levels: One
- Stories: 1
- Pool features: Community
Lot
- Size: 7,453 Square Feet
- Dimensions: 71.00 x 105.00
Details
- Additional structures: Above Grade, Below Grade
- Parcel number: 0600004 9900007
- Zoning: PRRC
- Special conditions: Standard
Construction
Type & style
- Home type: SingleFamily
- Architectural style: Ranch/Rambler
- Property subtype: Single Family Residence
Materials
- Frame
- Foundation: Other
- Roof: Shingle
Condition
- New construction: No
- Year built: 1972
Utilities & green energy
- Sewer: Public Sewer
- Water: Public
Community & HOA
Community
- Senior community: Yes
- Subdivision: Holiday City - Berkeley
HOA
- Has HOA: Yes
- Amenities included: Tennis Court(s), Pool
- HOA fee: $150 quarterly
Location
- Region: Toms River
- Municipality: BERKELEY TWP
Financial & listing details
- Price per square foot: $310/sqft
- Tax assessed value: $136,200
- Annual tax amount: $3,283
- Date on market: 4/25/2025
- Listing agreement: Exclusive Right To Sell
- Listing terms: Cash,Conventional
- Ownership: Fee Simple
Price history
| Date | Event | Price |
|---|---|---|
| 8/11/2025 | Sold | $446,000+1.6%$310/sqft |
Source:  Bright MLS #NJOC2033408 Report a problem Bright MLS #NJOC2033408 Report a problem | ||
| 7/12/2025 | Pending sale | $439,000$305/sqft |
Source:  MoreMLS #22511124 Report a problem MoreMLS #22511124 Report a problem | ||
| 6/26/2025 | Contingent | $439,000$305/sqft |
Source: Bright MLS #NJOC2033408 Report a problem | ||
| 5/23/2025 | Price change | $439,000-2.2%$305/sqft |
Source: Bright MLS #NJOC2033408 Report a problem | ||
| 4/25/2025 | Listed for sale | $449,000+79.6%$312/sqft |
Source: Bright MLS #NJOC2033408 Report a problem | ||
| 9/16/2024 | Sold | $250,000+27.2%$174/sqft |
Source: Public Record Report a problem | ||
| 9/1/2006 | Sold | $196,500$136/sqft |
Source: Public Record Report a problem | ||
Public tax history
| Year | Property taxes | Tax assessment |
|---|---|---|
| 2023 | $2,851 +2.3% | $136,200 |
| 2022 | $2,786 | $136,200 |
| 2021 | $2,786 +3.1% | $136,200 |
| 2020 | $2,701 +0.4% | $136,200 |
| 2019 | $2,692 +4.2% | $136,200 |
| 2018 | $2,583 +0.6% | $136,200 |
| 2017 | $2,568 +3.1% | $136,200 |
| 2016 | $2,490 +3.2% | $136,200 |
| 2015 | $2,413 +2.8% | $136,200 |
| 2014 | $2,347 +2.7% | $136,200 |
| 2013 | $2,286 +3% | $136,200 |
| 2012 | $2,219 -0.4% | $136,200 |
| 2011 | $2,227 -21.6% | $136,200 |
| 2010 | $2,843 +2.6% | $136,200 +47.4% |
| 2009 | $2,770 -3.8% | $92,400 |
| 2008 | $2,880 | $92,400 |
| 2007 | -- | $92,400 |
Find assessor info on the county website
Neighborhood: 08757
Nearby homes
- $246,8002 bd1 ba1.1k sqft31 Harrington Dr S, Toms River, NJ 08757Off Market
- $108,0002 bd1 ba1k sqft35 Harrington Dr S, Toms River, NJ 08757Off Market
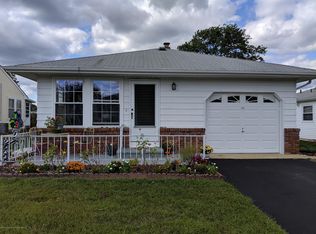
- $267,1002 bd1 ba1.1k sqft29 Harrington Dr S, Toms River, NJ 08757Off Market
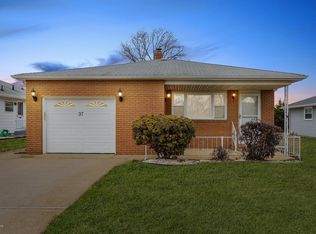
- $365,5002 bd2 ba1.4k sqft37 Harrington Dr S, Toms River, NJ 08757Off Market
- $339,0002 bd2 ba1.2k sqft32 Harrington Dr S, Toms River, NJ 08757Sold
- $356,3002 bd2 ba1k sqft34 Harrington Dr S, Toms River, NJ 08757Off Market
- $366,9002 bd2 ba1.9k sqft30 Harrington Dr S, Toms River, NJ 08757Off Market
- $304,1002 bd2 ba1.3k sqft28 Port Royal Dr, Toms River, NJ 08757Off Market
Nearby schools
GreatSchools rating
- 5/10Berkeley Township Elementary SchoolGrades: 5-6Distance: 6.8 mi
- 4/10Central Regional Middle SchoolGrades: 7-8Distance: 6 mi
- 3/10Central Regional High SchoolGrades: 9-12Distance: 6 mi
Get a cash offer in 3 minutes
Find out how much your home could sell for in as little as 3 minutes with a no-obligation cash offer.
Estimated market value
$443,100
Get a cash offer in 3 minutes
Find out how much your home could sell for in as little as 3 minutes with a no-obligation cash offer.
Estimated market value
$443,100
- New Jersey
- Ocean County
- Toms River
- 08757
- 33 Harrington Dr S
Nearby cities
Nearby neighborhoods
Nearby zip codes
Other Toms River Topics
