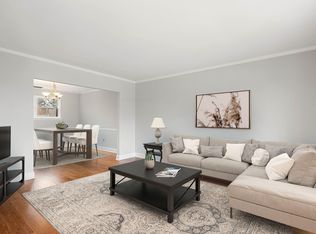
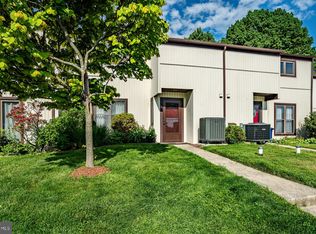
Freshly painted in natural designer colors and truly move-in ready, this bright end-unit townhome offers exceptional privacy with two acres of common ground surrounding the property! Enjoy outdoor living with oversized front and rear stone patios connected by a 4-foot-wide custom stone walkway. Major exterior renovations completed between 2024–2026 include brand-new vinyl siding, house wrap, OSB sheathing, insulation, oversized Jeld-Wen windows, Andersen sliding glass patio door, staircase carpet, recessed lighting, ceiling fans, new heat pump, new 50-gallon water heater, and an added third full bathroom on the main level. The spacious interior features new luxury vinyl plank flooring in the living, dining, and family rooms, plus engineered hardwood flooring in the primary bedroom. Generous closet space, pantry storage, and an unfinished walk-in attic with new folding attic stairs provide excellent storage options. The kitchen was beautifully updated with hardwood cabinetry, granite countertops, stone backsplash, added 42” wall cabinets, extra base cabinetry, and newer LG appliances (2023). Upstairs bathrooms were fully remodeled with updated plumbing, vanities, mirrors, lighting, natural stone finishes, glass shower doors, and upgraded tub/shower areas. Additional updates include a newer roof (2017). Conveniently located near SEPTA and Amtrak, shopping, restaurants, parks, and just 12 minutes to Marsh Creek State Park and lake recreation.
Sold for $368,835
$368,835
33 Hastings Ct #33, Downingtown, PA 19335
3beds
1,626sqft
Townhouse
Built in 1976
1,458 Square Feet Lot
$369,000 Zestimate®
$227/sqft
$2,576 Estimated rent
Home value
$369,000
$351,000 - $387,000
$2,576/mo
Zestimate® history
Owner options
List your home for rent
$2,576/mo
Rent Zestimate®
Find your next renter with Zillow Rental Manager. Plus, with online applications, you can quickly screen prospective tenants – for free.
$2,576/mo
Rent Zestimate®
Refinance and save
$2,530/mo
Est. payment
Refinancing to a lower rate could help reduce your monthly payments and save thousands over the life of the loan.
$2,530/mo
Est. payment
Explore your selling options
Work with a Zillow partner agent
Leverage their expertise and Zillow's premium Showcase listings to get your home seen by more buyers.
Get startedList with your own agent
Get your home in front of millions of buyers by listing it on Zillow.
Learn how to do itSell it yourself
Take full control of how buyers see your home on Zillow by listing For Sale by Owner (FSBO).
List your homeWhat's special
Stone backsplashNatural stone finishesPantry storageExtra base cabinetryHardwood cabinetryGenerous closet spaceGranite countertops
Zillow last checked:
Listing updated:
Listed by:
Audrey Corkery 610-780-2430,
Redfin Corporation
Bought with:
Audrey Corkery, rs355843
Redfin Corporation
Source: Bright MLS,MLS#: PACT2124126
Facts & features
Interior
Bedrooms & bathrooms
- Bedrooms: 3
- Bathrooms: 3
- Full bathrooms: 3
- Main level bathrooms: 1
Rooms
- Room types: Living Room, Dining Room, Primary Bedroom, Bedroom 2, Bedroom 3, Kitchen, Family Room, Bathroom 1, Bathroom 2, Primary Bathroom
Primary bedroom
- Level: Upper
Bedroom 2
- Level: Upper
Bedroom 3
- Level: Upper
Primary bathroom
- Level: Upper
Bathroom 1
- Level: Main
Bathroom 2
- Level: Upper
Dining room
- Level: Main
Family room
- Level: Main
Kitchen
- Level: Main
Living room
- Level: Main
Heating
- Heat Pump, Electric
Cooling
- Central Air, Electric
Appliances
- Included: Microwave, Built-In Range, Dishwasher, Disposal, Self Cleaning Oven, Refrigerator, Stainless Steel Appliance(s), Washer, Dryer, Energy Efficient Appliances, Electric Water Heater
- Laundry: Main Level
Features
- Pantry
- Has basement: No
- Number of fireplaces: 1
- Fireplace features: Wood Burning
Interior area
- Total structure area: 1,626
- Total interior livable area: 1,626 sqft
- Finished area above ground: 1,626
- Finished area below ground: 0
Property
Parking
- Total spaces: 2
- Parking features: Assigned, Parking Lot
- Details: Assigned Parking
Accessibility
- Accessibility features: None
Features
- Levels: Two
- Stories: 2
- Patio & porch: Patio
- Pool features: Community
Lot
- Size: 1,458 Square Feet
Details
- Additional structures: Above Grade, Below Grade
- Parcel number: 3002N0045
- Zoning: RES
- Special conditions: Standard
Construction
Type & style
- Home type: Townhouse
- Architectural style: Contemporary
- Property subtype: Townhouse
Materials
- Frame, Vinyl Siding
- Foundation: Slab
- Roof: Shingle
Condition
- New construction: No
- Year built: 1976
Utilities & green energy
- Sewer: Public Sewer
- Water: Public
Community & HOA
Community
- Features: Pool
- Subdivision: Culbertson Run
HOA
- Has HOA: Yes
- Amenities included: Tennis Court(s), Basketball Court, Tot Lots/Playground, Pool
- Services included: Snow Removal, Maintenance Grounds, Trash, Pool(s), Common Area Maintenance
- HOA fee: $149 monthly
- HOA name: HEDGEROW RUN HOA
Location
- Region: Downingtown
- Municipality: EAST BRANDYWINE TWP
Financial & listing details
- Price per square foot: $227/sqft
- Tax assessed value: $89,750
- Annual tax amount: $3,599
- Date on market: 5/8/2026
- Listing agreement: Exclusive Right To Sell
- Listing terms: Cash,Conventional,FHA,VA Loan
- Inclusions: Patio Stone Table And Benches, Extra Dryer.
- Exclusions: Window Treatments
- Ownership: Fee Simple
Price history
| Date | Event | Price |
|---|---|---|
| 7/14/2026 | Sold | $368,835-1.6%$227/sqft |
Source:  Bright MLS #PACT2124126 Report a problem Bright MLS #PACT2124126 Report a problem | ||
| 6/12/2026 | Pending sale | $375,000$231/sqft |
Source: Bright MLS #PACT2124126 Report a problem | ||
| 6/5/2026 | Price change | $375,000-5.1%$231/sqft |
Source: Bright MLS #PACT2124126 Report a problem | ||
| 5/29/2026 | Price change | $395,000-5.7%$243/sqft |
Source: Bright MLS #PACT2124126 Report a problem | ||
| 5/8/2026 | Listed for sale | $419,000$258/sqft |
Source: Bright MLS #PACT2124126 Report a problem | ||
Public tax history
Tax history is unavailable.
Neighborhood: 19335
Nearby homes
- $368,8353 bd2 ba1.6k sqft33 Hastings Ct, Downingtown, PA 19335Sold
- $355,3003 bd3 ba1.6k sqft32 Hastings Ct, Downingtown, PA 19335Off Market
- $380,0003 bd3 ba1.7k sqft31 Hastings Ct, Downingtown, PA 19335Sold
- $389,2003 bd3 ba1.7k sqft30 Hastings Ct, Downingtown, PA 19335Off Market
- $347,4003 bd2 ba1.6k sqft29 Hastings Ct, Downingtown, PA 19335Off Market
- $26,570-- bd-- ba-- sqftHastings Ct, Downingtown, PA 19335Off Market
- $339,8003 bd2 ba1.6k sqft28 Hastings Ct, Downingtown, PA 19335Off Market
- $360,7003 bd2 ba1.4k sqft27 Hastings Ct, Downingtown, PA 19335Off Market
Nearby schools
GreatSchools rating
- 10/10Brandywine-Wallace El SchoolGrades: K-5Distance: 1.4 mi
- 8/10Downington Middle SchoolGrades: 7-8Distance: 3.9 mi
- 9/10Downingtown High School West CampusGrades: 9-12Distance: 3.9 mi
Schools provided by the listing agent
- District: Downingtown Area
Source: Bright MLS. This data may not be complete. We recommend contacting the local school district to confirm school assignments for this home.
Get a cash offer in 3 minutes
Find out how much your home could sell for in as little as 3 minutes with a no-obligation cash offer.
Estimated market value
$369,000
Get a cash offer in 3 minutes
Find out how much your home could sell for in as little as 3 minutes with a no-obligation cash offer.
Estimated market value
$369,000
- Pennsylvania
- Chester County
- Downingtown
- 19335
- 33 Hastings Ct Unit 33
Nearby cities
Nearby zip codes
Other Downingtown Topics
