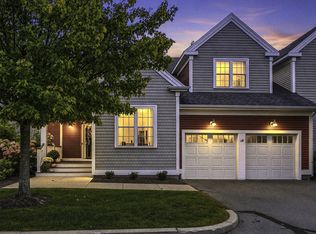
Welcome to this beautifully appointed “Addison” style home in WestRidge, an exceptional 55+ community offering comfortable, low-maintenance living. Designed for easy single-level living, the first floor features a spacious primary suite with a walk-in closet, a bathroom with a double sink granite vanity and tiled shower. The inviting living room showcases vaulted ceilings, skylights, gas fireplace, custom built-in cabinetry, and hardwood floors. The adjacent kitchen offers granite countertops, stainless steel appliances and quality cabinetry that is complemented by matching finishes in the bathrooms. Upstairs, a versatile second bedroom, loft and bonus room provide additional space for guests, a home office, or hobbies. Step outside to enjoy the private, south-facing backyard, complete with wooded views, professional landscaping, a stone patio, and awning-covered outdoor space, perfect for relaxing or entertaining. WestRidge residents enjoy an impressive array of amenities, including a meetinghouse with a Great Room, library and bar area, fully equipped fitness center, walking trails, fire pit, grill, and a large deck overlooking the heated pool. Conveniently located near Routes 495 and 290, with easy access to downtown Hudson, this home combines stylish living, desirable amenities, and a convenient location.
Sold for $667,000
$667,000
33 Hastings Rd Unit 33, Hudson, MA 01749
2beds
1,758sqft
Condominium, Townhouse
Built in 2016
-- sqft lot
$672,200 Zestimate®
$379/sqft
$3,335 Estimated rent
Home value
$672,200
$632,000 - $713,000
$3,335/mo
Zestimate® history
Owner options
List your home for rent
$3,335/mo
Rent Zestimate®
Find your next renter with Zillow Rental Manager. Plus, with online applications, you can quickly screen prospective tenants – for free.
$3,335/mo
Rent Zestimate®
Refinance and save
$5,022/mo
Est. payment
Refinancing to a lower rate could help reduce your monthly payments and save thousands over the life of the loan.
$5,022/mo
Est. payment
Explore your selling options
Work with a Zillow partner agent
Leverage their expertise and Zillow's premium Showcase listings to get your home seen by more buyers.
Get startedList with your own agent
Get your home in front of millions of buyers by listing it on Zillow.
Learn how to do itSell it yourself
Take full control of how buyers see your home on Zillow by listing For Sale by Owner (FSBO).
List your homeWhat's special
Gas fireplaceStone patioPrivate south-facing backyardHardwood floorsStainless steel appliancesWooded viewsAwning-covered outdoor space
Zillow last checked:
Listing updated:
Listed by:
Sarah Wrathall 781-646-3265,
Coldwell Banker Realty - Concord 978-369-1000
Bought with:
Joshua Naughton
RE/MAX Innovative Properties
Source: MLS PIN,MLS#: 73585703
Facts & features
Interior
Bedrooms & bathrooms
- Bedrooms: 2
- Bathrooms: 3
- Full bathrooms: 2
- 1/2 bathrooms: 1
- Main level bathrooms: 1
Primary bedroom
- Features: Bathroom - Full, Walk-In Closet(s), Flooring - Hardwood
- Level: First
- Area: 167.64
- Dimensions: 14.17 x 11.83
Bedroom 2
- Features: Ceiling Fan(s), Closet, Flooring - Wall to Wall Carpet, Attic Access, Lighting - Overhead, Closet - Double
- Level: Second
- Area: 205.83
- Dimensions: 12.67 x 16.25
Primary bathroom
- Features: Yes
Bathroom 1
- Features: Bathroom - Full, Bathroom - Tiled With Shower Stall, Countertops - Stone/Granite/Solid, Bidet, Double Vanity, Recessed Lighting, Lighting - Sconce, Lighting - Overhead
- Level: Main,First
- Area: 49.83
- Dimensions: 6.5 x 7.67
Bathroom 2
- Features: Bathroom - Half, Flooring - Stone/Ceramic Tile, Lighting - Pendant, Pedestal Sink
- Level: First
- Area: 31.78
- Dimensions: 3.67 x 8.67
Bathroom 3
- Features: Bathroom - Full, Bathroom - With Tub & Shower, Flooring - Stone/Ceramic Tile, Countertops - Stone/Granite/Solid, Recessed Lighting, Lighting - Overhead
- Level: Second
- Area: 54.31
- Dimensions: 7.08 x 7.67
Dining room
- Features: Flooring - Hardwood, Recessed Lighting
- Level: Main,First
Family room
- Features: Flooring - Wall to Wall Carpet, Balcony - Interior, Lighting - Overhead
- Level: Second
- Area: 324.68
- Dimensions: 20.08 x 16.17
Kitchen
- Features: Flooring - Hardwood, Dining Area, Pantry, Countertops - Stone/Granite/Solid, Recessed Lighting, Stainless Steel Appliances, Gas Stove, Lighting - Pendant, Lighting - Overhead
- Level: Main,First
- Area: 193.19
- Dimensions: 8.92 x 21.67
Living room
- Features: Skylight, Vaulted Ceiling(s), Closet/Cabinets - Custom Built, Flooring - Hardwood, Cable Hookup, Exterior Access, Open Floorplan
- Level: Main,First
- Area: 369.92
- Dimensions: 16.08 x 23
Office
- Features: Flooring - Wall to Wall Carpet, Attic Access, Lighting - Overhead
- Level: Second
- Area: 101.6
- Dimensions: 11.08 x 9.17
Heating
- Central, Forced Air, Natural Gas, Unit Control
Cooling
- Central Air
Appliances
- Included: Range, Dishwasher, Microwave, Washer, Dryer
- Laundry: Laundry Closet, Flooring - Hardwood, Main Level, Electric Dryer Hookup, Recessed Lighting, Washer Hookup, Lighting - Overhead, First Floor, In Unit
Features
- Attic Access, Lighting - Overhead, Office, Internet Available - Unknown
- Flooring: Tile, Carpet, Hardwood, Flooring - Wall to Wall Carpet
- Doors: Insulated Doors
- Windows: Insulated Windows
- Has basement: Yes
- Number of fireplaces: 1
- Fireplace features: Living Room
- Common walls with other units/homes: 2+ Common Walls
Interior area
- Total structure area: 1,758
- Total interior livable area: 1,758 sqft
- Finished area above ground: 1,758
- Finished area below ground: 1,120
Property
Parking
- Total spaces: 2
- Parking features: Attached, Garage Door Opener, Common, Off Street, Paved
- Attached garage spaces: 1
- Uncovered spaces: 1
Features
- Entry location: Unit Placement(Street,Garden)
- Patio & porch: Porch, Patio
- Exterior features: Porch, Patio, Garden, Professional Landscaping
- Pool features: Association, In Ground, Heated
Details
- Parcel number: 4731651
- Zoning: CND
Construction
Type & style
- Home type: Townhouse
- Property subtype: Condominium, Townhouse
Materials
- Frame
- Roof: Shingle
Condition
- Year built: 2016
Utilities & green energy
- Electric: Circuit Breakers, 150 Amp Service
- Sewer: Public Sewer
- Water: Public
- Utilities for property: for Gas Range
Green energy
- Energy efficient items: Thermostat
Community & HOA
Community
- Features: Shopping, Pool, Tennis Court(s), Walk/Jog Trails, Bike Path, Conservation Area, Highway Access, House of Worship, Public School, Adult Community
HOA
- Amenities included: Pool, Fitness Center, Clubhouse
- Services included: Insurance, Maintenance Structure, Road Maintenance, Maintenance Grounds, Snow Removal, Trash, Reserve Funds
- HOA fee: $643 monthly
Location
- Region: Hudson
Financial & listing details
- Price per square foot: $379/sqft
- Tax assessed value: $600,300
- Annual tax amount: $8,080
- Date on market: 10/16/2026
- Listing terms: Contract
Price history
| Date | Event | Price |
|---|---|---|
| 10/29/2026 | Sold | $667,000+11.2%$379/sqft |
Source: MLS PIN #73585703 Report a problem | ||
| 10/15/2026 | Pending sale | $599,999$341/sqft |
Source: MLS PIN #73585703 Report a problem | ||
| 10/7/2026 | Contingent | $599,999$341/sqft |
Source: MLS PIN #73585703 Report a problem | ||
| 10/1/2026 | Listed for sale | $599,999-9.8%$341/sqft |
Source: MLS PIN #73585703 Report a problem | ||
| 7/25/2024 | Sold | $665,000+9.4%$378/sqft |
Source: MLS PIN #73255488 Report a problem | ||
| 6/23/2024 | Contingent | $608,000$346/sqft |
Source: MLS PIN #73255488 Report a problem | ||
| 6/20/2024 | Listed for sale | $608,000$346/sqft |
Source: MLS PIN #73255488 Report a problem | ||
Public tax history
Tax history is unavailable.
Neighborhood: 01749
Nearby homes
- $759,7001 bd1 ba1 sqft31 Hastings #UNIT 68-4, Hudson, MA 01749Off Market
- $671,6001 bd1 ba1 sqft33 Hastings #UNIT 68-3, Hudson, MA 01749Off Market
- $651,8001 bd1 ba1 sqft35 Hastings #UNIT 68-2, Hudson, MA 01749Off Market
- $799,0003 bd3 ba2.2k sqft29 Hastings Rd UNIT 29, Hudson, MA 01749Pending
- $670,4001 bd1 ba1 sqft29 Hastings #UNIT 61-1, Hudson, MA 01749Off Market
- $758,6001 bd1 ba1 sqft37 Hastings #UNIT 68-1, Hudson, MA 01749Off Market
- $768,8001 bd1 ba1 sqftStevens #66-2, Hudson, MA 01749Off Market
- $761,1001 bd1 ba1 sqftStevens #66-1, Hudson, MA 01749Off Market
Nearby schools
GreatSchools rating
- 6/10Forest Avenue Elementary SchoolGrades: PK-4Distance: 0.7 mi
- 4/10Hudson High SchoolGrades: 8-12Distance: 1.2 mi
- 5/10David J. Quinn Middle SchoolGrades: 5-7Distance: 1.2 mi
Get a cash offer in 3 minutes
Find out how much your home could sell for in as little as 3 minutes with a no-obligation cash offer.
Estimated market value
$672,200
Get a cash offer in 3 minutes
Find out how much your home could sell for in as little as 3 minutes with a no-obligation cash offer.
Estimated market value
$672,200
- Massachusetts
- Middlesex County
- Hudson
- 01749
- 33 Hastings Rd Unit 33
