Skip main navigation
Sold for $572,000
  • $572,000

    33 Hatch Road, Bridgewater, CT 06752

    4beds
    2,752sqft
    Single Family Residence
    Built in 1884
    1.64 Acres Lot
    $552,500 Zestimate®
    $208/sqft
    $3,507 Estimated rent

    Home value

    $552,500

    $525,000 - $580,000

    $3,507/mo

    Zestimate® history
    Loading
    Loading...

    Owner options

    List your home for rent

    $3,507/mo

    Rent Zestimate®

    Find your next renter with Zillow Rental Manager. Plus, with online applications, you can quickly screen prospective tenants – for free.

    Learn more

    $3,507/mo

    Rent Zestimate®

    Refinance and save

    $3,267/mo

    Est. payment

    Refinancing to a lower rate could help reduce your monthly payments and save thousands over the life of the loan.

    See today's rates

    $3,267/mo

    Est. payment

    Explore your selling options

    Work with a Zillow partner agent

    Leverage their expertise and Zillow's premium Showcase listings to get your home seen by more buyers.

    Get started

    List with your own agent

    Get your home in front of millions of buyers by listing it on Zillow.

    Learn how to do it

    Sell it yourself

    Take full control of how buyers see your home on Zillow by listing For Sale by Owner (FSBO).

    List your home

    What's special

    High ceilingsMature treesIn-law arrangementQuiet side road
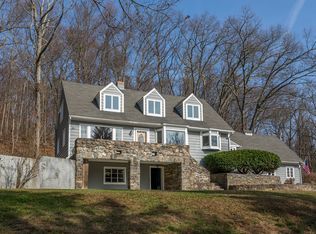
    NEW PRICE, 1884 antique colonial may be Bridgewater's only legal Two Family. STRICTLY AS-IS sale subject to probate. Option to be a 4 BR, 2 BTH country home having high ceilings, and sizable rooms with Victorian flare, an in-law arrangement, or remain two family. Needs work such as front stoop re-build and re-do mud room/spare bath. In-Law could access virtually step-free. Clean with interesting hardwood floors, vynl siding, one of two kitchens AND one of two baths updated, plus roof is newish. Walk-up 42'x25' attic. New well pump. Handsomely situated on 1.64 enchanting acres with mature trees on a quiet side road. Hospital and critical needs both nearby. Come enjoy the joy of Bridgewater's small town life. Great schools offer low teacher to pupil ratio, desirable recreation facilities, plus thriving Hilltop Center and active library.

    Zillow last checked:

    Listing updated:

    Listed by:

    Paul Valeri (203)948-7899,

    Paul Valeri, Realtors 203-948-7899

    Bought with:

    Sam Granata, RES.0794479

    Preston Gray Real Estate

    Source: Smart MLS,MLS#: 24184313MLS Logo

    Facts & features

    Interior

    Bedrooms & bathrooms
    • Bedrooms: 4
    • Bathrooms: 2
    • Full bathrooms: 2
    Primary bedroom
    • Features: High Ceilings, Hardwood Floor, Wide Board Floor
    • Level: Main
    • Area: 208 Square Feet
    • Dimensions: 13 x 16
    Bedroom
    • Features: Wall/Wall Carpet
    • Level: Upper
    • Area: 168 Square Feet
    • Dimensions: 12 x 14
    Bedroom
    • Level: Upper
    • Area: 168 Square Feet
    • Dimensions: 12 x 14
    Bedroom
    • Features: Hardwood Floor, Wide Board Floor
    • Level: Upper
    • Area: 120 Square Feet
    • Dimensions: 10 x 12
    Dining room
    • Features: High Ceilings, Hardwood Floor, Wide Board Floor
    • Level: Main
    • Area: 270 Square Feet
    • Dimensions: 15 x 18
    Kitchen
    • Features: Remodeled, High Ceilings, Corian Counters, Dining Area, Double-Sink, Wide Board Floor
    • Level: Main
    • Area: 336 Square Feet
    • Dimensions: 16 x 21
    Kitchen
    • Features: Corian Counters, Dining Area, Double-Sink, Vinyl Floor
    • Level: Upper
    • Area: 221 Square Feet
    • Dimensions: 13 x 17
    Living room
    • Features: High Ceilings, Hardwood Floor
    • Level: Main
    • Area: 208 Square Feet
    • Dimensions: 13 x 16
    Other
    • Features: Laundry Hookup, Wall/Wall Carpet
    • Level: Main
    • Area: 144 Square Feet
    • Dimensions: 12 x 12
    Heating
    • Hot Water, Oil
    Cooling
    • Ceiling Fan(s)
    Appliances
    • Included: Electric Range, Gas Range, Refrigerator, Washer, Water Heater, Electric Water Heater
    • Laundry: Main Level
    Features
    • Wired for Data, In-Law Floorplan
    • Doors: Storm Door(s)
    • Windows: Storm Window(s)
    • Basement: Full,Unfinished
    • Attic: Floored,Walk-up
    • Has fireplace: No
    Interior area
    • Total structure area: 2,752
    • Total interior livable area: 2,752 sqft
    • Finished area above ground: 2,752
    • Finished area below ground: 0

    Property

    Parking
    • Total spaces: 6
    • Parking features: Paved, Off Street, Driveway, Private
    • Has uncovered spaces: Yes
    Accessibility
    • Accessibility features: 32" Minimum Door Widths, Accessible Bath, Bath Grab Bars
    Features
    • Patio & porch: Porch
    • Exterior features: Sidewalk, Rain Gutters, Stone Wall
    Lot
    • Size: 1.64 Acres
    • Features: Corner Lot, Wooded, Level, Cleared
    Details
    • Additional structures: Shed(s)
    • Parcel number: 799851
    • Zoning: RR3

    Construction

    Type & style
    • Home type: SingleFamily
    • Architectural style: Colonial,Antique
    • Property subtype: Single Family Residence
    Materials
    • Vinyl Siding
    • Foundation: Stone
    • Roof: Asphalt
    Condition
    • New construction: No
    • Year built: 1884

    Utilities & green energy

    • Sewer: Septic Tank
    • Water: Well
    • Utilities for property: Underground Utilities
    Green energy
    • Energy efficient items: Doors, Windows

    Community & HOA

    Community
    • Features: Golf, Health Club, Lake, Library, Medical Facilities, Shopping/Mall
    HOA
    • Has HOA: No
    Location
    • Region: Bridgewater

    Financial & listing details

    • Price per square foot: $208/sqft
    • Tax assessed value: $271,100
    • Annual tax amount: $5,151
    • Date on market: 6/17/2026

    Price history

    DateEventPrice
    9/8/2026Sold$572,000+0.4%$208/sqft
    Source: Smart MLS #24184313 Report a problem
    8/19/2026Pending sale$570,000$207/sqft
    Source: Smart MLS #24184313 Report a problem
    7/16/2026Price change$570,000-4.2%$207/sqft
    Source: Smart MLS #24184313 Report a problem
    6/17/2026Listed for sale$595,000$216/sqft
    Source: Smart MLS #24184313 Report a problem

    Public tax history

    YearProperty taxesTax assessment
    2025$5,151 +7%$271,100
    2024$4,812 +6%$271,100
    2023$4,541 +2.8%$271,100 +13.5%
    2022$4,418 +5.7%$238,800
    2021$4,179 $238,800
    2020$4,179 $238,800
    2019$4,179 +1.8%$238,800
    2018$4,107 $238,800
    2017$4,107 -12.6%$238,800 -12.3%
    2016$4,699 $272,400
    2015$4,699 $272,400
    Find assessor info on the county website

    Neighborhood: 06752

    Nearby schools

    GreatSchools rating
    Schools provided by the listing agent
    • Elementary: Burnham
    • High: Shepaug

    Source: Smart MLS. This data may not be complete. We recommend contacting the local school district to confirm school assignments for this home.

    Sell for more on Zillow
    Get a Zillow Showcase℠ listing at no additional cost and you could sell for .
    $552,500
    2% more
    +$11,050
    With Zillow Showcase(estimated)
    $563,550
    Sell for more on Zillow
    Get a Zillow Showcase℠ listing at no additional cost and you could sell for .
    $552,500
    2% more
    +$11,050
    With Zillow Showcase(estimated)
    $563,550