Skip main navigation
Off market
  • $562,800

    33 Hathaway Ct, Marlton, NJ 08053

    3beds
    2,216sqft
    Townhouse
    Built in 2004
    3,049 Square Feet Lot
    $562,800 Zestimate®
    $254/sqft
    $3,475 Estimated rent

    Home value

    $562,800

    $535,000 - $591,000

    $3,475/mo

    Zestimate® history
    Loading
    Loading...

    Owner options

    List your home for rent

    $3,475/mo

    Rent Zestimate®

    Find your next renter with Zillow Rental Manager. Plus, with online applications, you can quickly screen prospective tenants – for free.

    Learn more

    $3,475/mo

    Rent Zestimate®

    Refinance and save

    $3,997/mo

    Est. payment

    Refinancing to a lower rate could help reduce your monthly payments and save thousands over the life of the loan.

    See today's rates

    $3,997/mo

    Est. payment

    Explore your selling options

    Work with a Zillow partner agent

    Leverage their expertise and Zillow's premium Showcase listings to get your home seen by more buyers.

    Get started

    List with your own agent

    Get your home in front of millions of buyers by listing it on Zillow.

    Learn how to do it

    Sell it yourself

    Take full control of how buyers see your home on Zillow by listing For Sale by Owner (FSBO).

    List your home

    What's special

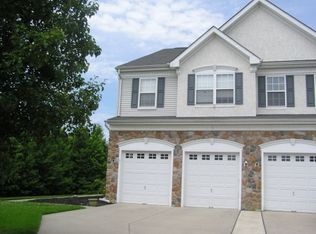
    Spacious 2200+ Monroe model 2 sty townhome in ideal cul de sac location of the desirable neighborhood of Tanglewood. Updated thru out with newer large eat in gourmet kitchen newer SS appliances GE double oven 2017, custom solid Maple cabinets with roll outs, 5 burner Kenmore Elite gas cooktop, deep double Blanco sinks with newer garbage disposal. This kitchen is just one of the gems of the house. Formal LR and DR with beautiful millwork and wainscoting, two story family room with gas fireplace and palladium window with remote round out the first floor. Other features of this main living space are convenient half bath, access to 2 car garage, kitchen access to deck and fenced rear yard. Another great feature of the main living area is a SpeakerCraft surround sound system. Master bdrm offers tray ceiling Walkin closets and master bath with upgraded tiled shower with glass doors and soaking tub. Hall bath has recently been remodeled with new flooring and double vanity. Good size 2nd and 3rd floor Bdrms, laundry room is conveniently located on 2nd floor. Finished basement has a large area for entertainment, as secluded wet bar and tv area for adult entertainment with convenient half bath. Basement also has huge unfinished storage area as well. All of this is waiting for you in this beautiful home along with all the newer important replacements. This 16yr old home has had these improvements done-brand new roof, Carrier gas furnace and AC 2017, replacement windows and patio door 2011, newer carpet first floor hall and stairs 2018 all the big ticket items are done for you.

    This property is off market, which means it's not currently listed for sale or rent on Zillow. This may be different from what's available on other websites or public sources.
    Facts & features

    Interior

    Bedrooms & bathrooms
    • Bedrooms: 3
    • Bathrooms: 4
    • Full bathrooms: 2
    • 1/2 bathrooms: 2
    Heating
    • Forced air, Solar
    Cooling
    • Central
    Appliances
    • Included: Dishwasher, Dryer, Garbage disposal, Microwave, Refrigerator, Washer
    Features
    • Ceiling Fan(s), Pantry, Recessed Lighting, Walk-In Closet(s), Built-Ins, Eat-in Kitchen, Soaking Tub, Crown Molding, Carpet, Open Floorplan, Skylight(s), Wet/Dry Bar, Sprinkler System, Wainscotting, Formal/Separate Dining Room, Master Bath(s), Breakfast Area, Upgraded Countertops, Kitchen - Table Space, Family Room Off Kitchen, Stall Shower
    • Flooring: Carpet
    • Basement: Y
    • Has fireplace: Yes
    Interior area
    • Total interior livable area: 2,216 sqft
    • Finished area below ground: 0

    Property

    Parking
    • Total spaces: 4
    • Parking features: Garage - Attached, On-street
    Features
    • Exterior features: Vinyl
    Lot
    • Size: 3,049 sqft
    Details
    • Parcel number: 130001800000100065
    • Special conditions: Standard

    Construction

    Type & style
    • Home type: Townhouse
    • Architectural style: Traditional
    Condition
    • Year built: 2004

    Community & neighborhood

    Location
    • Region: Marlton
    • Municipality: EVESHAM TWP

    HOA & financial

    HOA
    • Has HOA: Yes
    • HOA fee: $46 monthly

    Other

    Other facts
    • Heating: Forced Air
    • Appliances: Dishwasher, Refrigerator, Disposal, Built-in Microwave, Double Oven, Dryer, Washer, Cooktop, Stainless Steel Appliance(s)
    • AssociationYN: true
    • FireplaceYN: true
    • InteriorFeatures: Ceiling Fan(s), Pantry, Recessed Lighting, Walk-In Closet(s), Built-Ins, Eat-in Kitchen, Soaking Tub, Crown Molding, Carpet, Open Floorplan, Skylight(s), Wet/Dry Bar, Sprinkler System, Wainscotting, Formal/Separate Dining Room, Master Bath(s), Breakfast Area, Upgraded Countertops, Kitchen - Table Space, Family Room Off Kitchen, Stall Shower
    • GarageYN: true
    • AttachedGarageYN: true
    • HeatingYN: true
    • CoolingYN: true
    • ConstructionMaterials: Stone, Vinyl Siding
    • StoriesTotal: 2
    • ArchitecturalStyle: Traditional
    • OpenParkingSpaces: 2
    • SpecialListingConditions: Standard
    • ParkingFeatures: Driveway, Off Street, On Street, Attached Garage, Garage Door Opener, Oversized, Inside Entrance
    • CoveredSpaces: 2
    • Cooling: Central Air
    • BelowGradeFinishedArea: 0
    • Basement: Y
    • MlsStatus: ACTIVE UNDER CONTRACT
    • Municipality: EVESHAM TWP
    • StructureType: Interior Row/Townhouse

    Price history

    DateEventPrice
    9/2/2022Sold$475,000+8%$214/sqft
    Source: Bright MLS #NJBL2029916 Report a problem
    8/3/2022Pending sale$440,000$199/sqft
    Source: Bright MLS #NJBL2029916 Report a problem
    7/29/2022Contingent$440,000$199/sqft
    Source: Bright MLS #NJBL2029916 Report a problem
    7/22/2022Listed for sale$440,000+23.9%$199/sqft
    Source: Bright MLS #NJBL2029916 Report a problem
    9/13/2020Sold$355,000-1.4%$160/sqft
    Source: Public Record Report a problem
    6/30/2020Listed for sale$360,000+5.9%$162/sqft
    Source: Weichert Realtors-Medford #NJBL375668 Report a problem
    5/7/2018Sold$340,000-1.4%$153/sqft
    Source: Public Record Report a problem
    3/30/2018Pending sale$344,999$156/sqft
    Source: BHHS Fox & Roach-Marlton #7144114 Report a problem
    3/23/2018Listed for sale$344,999$156/sqft
    Source: BHHS Fox & Roach-Marlton #7144114 Report a problem
    3/23/2018Pending sale$344,999$156/sqft
    Source: BHHS Fox & Roach-Marlton #7144114 Report a problem
    3/16/2018Listed for sale$344,999-7.8%$156/sqft
    Source: Bhhs Fox & Roach-Marlton #1000274612 Report a problem
    5/7/2004Sold$374,055$169/sqft
    Source: Public Record Report a problem

    Public tax history

    YearProperty taxesTax assessment
    2025-- $304,000
    2024-- $304,000
    2023-- $304,000
    2022$9,330 +2.4%$304,000
    2021$9,111 +2.1%$304,000
    2020$8,919 +1.4%$304,000
    2019$8,795 +1.2%$304,000
    2018$8,691 +2.5%$304,000
    2017$8,479 +1.8%$304,000
    2016$8,330 +2.9%$304,000
    2015$8,092 +1.4%$304,000
    2014$7,980 +0.4%$304,000
    2013$7,950 $304,000

    Find assessor info on the county website

    Neighborhood: Marlton

    Nearby schools

    GreatSchools rating
    Schools provided by the listing agent
    • High: CHEROKEE H.S.
    • District: EVESHAM TOWNSHIP

    Source: The MLS. This data may not be complete. We recommend contacting the local school district to confirm school assignments for this home.

    Get a cash offer in 3 minutes
    Find out how much your home could sell for in as little as 3 minutes with a no-obligation cash offer.
    Estimated market value
    $562,800
    Get a cash offer in 3 minutes
    Find out how much your home could sell for in as little as 3 minutes with a no-obligation cash offer.
    Estimated market value
    $562,800