Perfect starter home or downsizing opportunity!! Eat in kitchen with quaint built in ironing board. First bedroom is on the main level and can allow for Single Level Living. Large sunlit living room with coat closet. There is a nice entry foyer with HW flooring leading to HW stairs and hallway on the 2nd level. Second floor has a large Bedroom with Walk in Closet and Hardwood Floors., Lots of storage space under the eves on the 2nd level for additional storage. The backyard provides a great private outdoor space with deck and patio and newer fencing! Updated electrical service, vinyl siding, roof, chimney repointed, all done in 2010. Forced Air furnace and oil tank replaced in 2006. Gas HW tank replaced in 2022. All new Windows throughout September of 2020. Gas is an option to hook back up to the house. Driveway is Deeded Right of Way next to 155 Mt. Vernon St. Don't miss this opportunity to stop renting and BUILD EQUITY!!! Use driveway at 155 Mt Vernon St for access.
Sold for $350,000
$350,000
33 Hawes St, Fitchburg, MA 01420
2beds
1,115sqft
Single Family Residence
Built in 1948
8,677 Square Feet Lot
$372,100 Zestimate®
$314/sqft
$1,975 Estimated rent
Home value
$372,100
$353,000 - $391,000
$1,975/mo
Zestimate® history
Owner options
List your home for rent
$1,975/mo
Rent Zestimate®
Find your next renter with Zillow Rental Manager. Plus, with online applications, you can quickly screen prospective tenants – for free.
$1,975/mo
Rent Zestimate®
Refinance and save
$2,352/mo
Est. payment
Refinancing to a lower rate could help reduce your monthly payments and save thousands over the life of the loan.
$2,352/mo
Est. payment
Explore your selling options
Work with a Zillow partner agent
Leverage their expertise and Zillow's premium Showcase listings to get your home seen by more buyers.
Get startedList with your own agent
Get your home in front of millions of buyers by listing it on Zillow.
Learn how to do itSell it yourself
Take full control of how buyers see your home on Zillow by listing For Sale by Owner (FSBO).
List your homeWhat's special
Single level livingDeck and patioNewer fencingHardwood floorsPrivate outdoor spaceLots of storage space
Zillow last checked:
Listing updated:
Listed by:
Kate Jackson 978-790-0301,
Coldwell Banker Realty - Leominster 978-840-4014
Bought with:
Nicole Glover
Lamacchia Realty, Inc.
Source: MLS PIN,MLS#: 73301650
Facts & features
Interior
Bedrooms & bathrooms
- Bedrooms: 2
- Bathrooms: 1
- Full bathrooms: 1
Primary bedroom
- Level: First
Bedroom 2
- Level: Second
Kitchen
- Level: First
Living room
- Level: First
Heating
- Forced Air, Oil
Cooling
- Window Unit(s)
Appliances
- Included: Electric Water Heater, Range, Dishwasher, Refrigerator
- Laundry: In Basement, Gas Dryer Hookup, Electric Dryer Hookup, Washer Hookup
Features
- Flooring: Laminate, Hardwood
- Basement: Partial,Walk-Out Access,Interior Entry,Concrete,Unfinished
- Has fireplace: No
Interior area
- Total structure area: 1,115
- Total interior livable area: 1,115 sqft
Property
Parking
- Total spaces: 5
- Parking features: Detached, Shared Driveway, Off Street, On Street
- Has garage: Yes
- Uncovered spaces: 5
Features
- Patio & porch: Deck, Deck - Wood, Patio
- Exterior features: Deck, Deck - Wood, Patio, Rain Gutters
Lot
- Size: 8,677 Square Feet
- Features: Easements
Details
- Parcel number: M:0020 B:0025 L:0,1502375
- Zoning: RA
Construction
Type & style
- Home type: SingleFamily
- Architectural style: Cape
- Property subtype: Single Family Residence
Materials
- Frame
- Foundation: Concrete Perimeter, Stone
- Roof: Shingle
Condition
- Year built: 1948
Utilities & green energy
- Electric: 110 Volts
- Sewer: Public Sewer
- Water: Public
- Utilities for property: for Electric Range, for Gas Dryer, for Electric Dryer, Washer Hookup
Community & HOA
Community
- Features: Public Transportation, Shopping, Park, Walk/Jog Trails, Laundromat, House of Worship, Public School, T-Station, University
HOA
- Has HOA: No
Location
- Region: Fitchburg
Financial & listing details
- Price per square foot: $314/sqft
- Tax assessed value: $258,500
- Annual tax amount: $3,828
- Date on market: 9/6/2026
- Listing terms: Contract
- Exclusions: Washer And Dryer
Price history
| Date | Event | Price |
|---|---|---|
| 11/19/2024 | Sold | $350,000+9.4%$314/sqft |
Source: MLS PIN #73301650 Report a problem | ||
| 10/26/2024 | Contingent | $320,000$287/sqft |
Source: MLS PIN #73301650 Report a problem | ||
| 10/15/2024 | Listed for sale | $320,000+113.5%$287/sqft |
Source: MLS PIN #73301650 Report a problem | ||
| 3/30/2019 | Listing removed | $149,900$134/sqft |
Source: EXIT NEW OPTIONS REAL ESTATE #72386668 Report a problem | ||
| 3/29/2019 | Listed for sale | $149,900+4.1%$134/sqft |
Source: EXIT NEW OPTIONS REAL ESTATE #72386668 Report a problem | ||
| 3/28/2019 | Sold | $144,000-3.9%$129/sqft |
Source: EXIT Realty solds #-1955856166043816030 Report a problem | ||
| 2/25/2019 | Pending sale | $149,900$134/sqft |
Source: EXIT New Options Real Estate #72386668 Report a problem | ||
| 2/15/2019 | Listed for sale | $149,900+30.3%$134/sqft |
Source: EXIT New Options Real Estate #72386668 Report a problem | ||
| 12/22/2018 | Listing removed | $115,000$103/sqft |
Source: EXIT New Options Real Estate #72386668 Report a problem | ||
| 11/19/2018 | Price change | $115,000-11.5%$103/sqft |
Source: EXIT New Options Real Estate #72386668 Report a problem | ||
| 11/13/2018 | Price change | $129,900-3.7%$117/sqft |
Source: EXIT New Options Real Estate #72386668 Report a problem | ||
| 9/22/2018 | Pending sale | $134,900$121/sqft |
Source: EXIT New Options Real Estate #72386668 Report a problem | ||
| 9/18/2018 | Price change | $134,900-3.6%$121/sqft |
Source: EXIT New Options Real Estate #72386668 Report a problem | ||
| 8/31/2018 | Listed for sale | $139,900+48.8%$125/sqft |
Source: EXIT New Options Real Estate #72386668 Report a problem | ||
| 11/13/1987 | Sold | $94,000$84/sqft |
Source: Public Record Report a problem | ||
Public tax history
| Year | Property taxes | Tax assessment |
|---|---|---|
| 2025 | $3,819 -0.2% | $282,700 +9.4% |
| 2024 | $3,828 +3.8% | $258,500 +12.2% |
| 2023 | $3,689 +6% | $230,300 +16.5% |
| 2022 | $3,481 -1.2% | $197,700 +6.7% |
| 2021 | $3,524 +2.4% | $185,200 +6.1% |
| 2020 | $3,441 +8.8% | $174,600 +13.1% |
| 2019 | $3,164 +4.4% | $154,400 +7.1% |
| 2018 | $3,030 +11.1% | $144,200 +13.6% |
| 2017 | $2,727 +4.4% | $126,900 +3.2% |
| 2016 | $2,611 +9.6% | $123,000 +6.8% |
| 2015 | $2,382 +4.4% | $115,200 +0.1% |
| 2014 | $2,282 +1% | $115,100 -3% |
| 2013 | $2,259 +1.4% | $118,600 -6.2% |
| 2012 | $2,227 +9.7% | $126,400 +0.8% |
| 2011 | $2,031 -2.8% | $125,400 -23.8% |
| 2009 | $2,089 +0.8% | $164,500 -6.7% |
| 2008 | $2,072 +0.1% | $176,300 -1.7% |
| 2007 | $2,070 +10.6% | $179,400 +15.7% |
| 2006 | $1,871 +2.1% | $155,100 +8.8% |
| 2005 | $1,832 +6.4% | $142,600 +14.5% |
| 2004 | $1,721 +0.3% | $124,500 +14.3% |
| 2003 | $1,715 +15.8% | $108,900 +31% |
| 2001 | $1,481 +11.3% | $83,100 +13.7% |
| 2000 | $1,331 +27.5% | $73,100 +5.6% |
| 1996 | $1,044 | $69,200 |
Find assessor info on the county website
Neighborhood: 01420
Nearby homes
- $389,9002 bd1 ba1.3k sqft25 Hawes St, Fitchburg, MA 01420Off Market
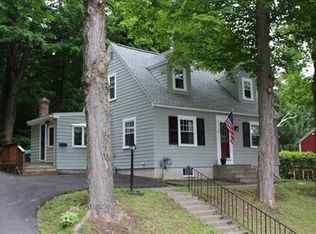
- $384,6003 bd1 ba1.1k sqft151 Mount Vernon St, Fitchburg, MA 01420Off Market
- $403,0004 bd1 ba2.1k sqft155 Mount Vernon St, Fitchburg, MA 01420Sold

- $390,0006 bd2 ba3.5k sqft139 Mount Vernon St, Fitchburg, MA 01420Sold

- $363,0003 bd1 ba1.6k sqft34 Hawes St, Fitchburg, MA 01420Off Market
- $--5 bd1 ba2k sqft26 Hawes St FLOOR 2, Fitchburg, MA 01420Off Market
- $527,0006 bd2 ba3.1k sqft26 Hawes St, Fitchburg, MA 01420Off Market
- $410,0003 bd2 ba1.3k sqft21 Hawes St, Fitchburg, MA 01420Off Market
Nearby schools
GreatSchools rating
- 6/10Crocker Elementary SchoolGrades: 1-5Distance: 1.1 mi
- 3/10Arthur M Longsjo Middle SchoolGrades: 6-8Distance: 0.3 mi
- 2/10Fitchburg High SchoolGrades: 9-12Distance: 2.2 mi
Get a cash offer in 3 minutes
Find out how much your home could sell for in as little as 3 minutes with a no-obligation cash offer.
Estimated market value
$372,100
Get a cash offer in 3 minutes
Find out how much your home could sell for in as little as 3 minutes with a no-obligation cash offer.
Estimated market value
$372,100
- Massachusetts
- Worcester County
- Fitchburg
- 01420
- 33 Hawes St
