Skip main navigation
Off market
Street View
  • $396,300

    33 Hawthorne Ave, Hamden, CT 06517

    3beds
    1,344sqft
    SingleFamily
    Built in 1917
    4,356 Square Feet Lot
    $396,300 Zestimate®
    $295/sqft
    $3,158 Estimated rent

    Home value

    $396,300

    $369,000 - $424,000

    $3,158/mo

    Zestimate® history
    Loading
    Loading...

    Owner options

    List your home for rent

    $3,158/mo

    Rent Zestimate®

    Find your next renter with Zillow Rental Manager. Plus, with online applications, you can quickly screen prospective tenants – for free.

    Learn more

    $3,158/mo

    Rent Zestimate®

    Refinance and save

    $2,826/mo

    Est. payment

    Refinancing to a lower rate could help reduce your monthly payments and save thousands over the life of the loan.

    See today's rates

    $2,826/mo

    Est. payment

    Explore your selling options

    Work with a Zillow partner agent

    Leverage their expertise and Zillow's premium Showcase listings to get your home seen by more buyers.

    Get started

    List with your own agent

    Get your home in front of millions of buyers by listing it on Zillow.

    Learn how to do it

    Sell it yourself

    Take full control of how buyers see your home on Zillow by listing For Sale by Owner (FSBO).

    List your home

    What's special

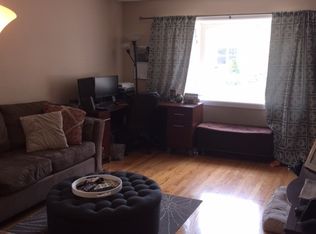
    SPRING GLEN, move in ready and under $175,000 ...? Wont last ! Upon arrival, you will notice a charming fenced in front yard. Main level with large living room with central fireplace surrounded in brick and open concept dining area. Kitchen featuring large central island, plenty of cabinetry, and large walk in pantry. The main level also has a full bathroom and a first floor bedroom. A large enclosed deck/porch off the kitchen is great for family gatherings and outdoor entertaining. The deck leads to a flat, level, easy to maintain yard with shed. The 2nd floor features 2 large bedrooms, a jack and Jill style half bath for each bedroom, and an unfinished additional room, great for expansion or storage. Gleaming hardwood floors through the home, and freshly painted. Nothing to do but move in. Great price for Spring Glen. Newer furnace, newer windows, newer roof! Spring glen is a desirable neighborhood with walkable sidewalks, near shops, restaurants and businesses. A few blocks to bus-line and close to YALE, Quinnipiac and southern. This is a quiet, one way home, with little traffic and tree lined sidewalks.

    This property is off market, which means it's not currently listed for sale or rent on Zillow. This may be different from what's available on other websites or public sources.
    Facts & features

    Interior

    Bedrooms & bathrooms
    • Bedrooms: 3
    • Bathrooms: 2
    • Full bathrooms: 1
    • 1/2 bathrooms: 1
    Heating
    • Baseboard, Oil
    Cooling
    • Wall
    Appliances
    • Included: Dishwasher, Dryer, Range / Oven, Refrigerator, Washer
    • Laundry: Lower Level
    Features
    • Open Floorplan, Cable - Available
    • Windows: Thermopane Windows
    • Basement: Partially finished
    • Attic: Storage
    • Has fireplace: Yes
    Interior area
    • Total interior livable area: 1,344 sqft
    • Finished area below ground: 0

    Property

    Features
    • Patio & porch: Deck, Covered Deck
    • Exterior features: Vinyl
    • Waterfront features: Not Applicable
    Lot
    • Size: 4,356 sqft
    • Features: Level
    Details
    • Parcel number: HAMDM2429B062L000000
    • Zoning: R4

    Construction

    Type & style
    • Home type: SingleFamily
    • Architectural style: CAPE COD
    Materials
    • Roof: Asphalt
    Condition
    • Year built: 1917

    Utilities & green energy

    • Sewer: Public Sewer
    • Water: Public Water Connected

    Community & neighborhood

    Location
    • Region: Hamden

    HOA & financial

    Other financial information
    • Total actual rent: 175000

    Other

    Other facts
    • Sewer: Public Sewer
    • Heating: Baseboard, Oil
    • Zoning: R4
    • Appliances: Dishwasher, Refrigerator, Dryer, Washer, Electric Range, Range Hood
    • FireplaceYN: true
    • Roof: Shingle
    • AssociationYN: 0
    • HeatingYN: true
    • PatioAndPorchFeatures: Deck, Covered Deck
    • CoolingYN: true
    • FireplacesTotal: 1
    • CommunityFeatures: Playground, Fitness Center, Park, Medical Facilities, Public Transportation, Shopping/Mall, Library, Commuter Bus
    • RoomsTotal: 5
    • Basement: Partial, Storage Space, Full With Hatchway
    • ConstructionMaterials: Frame, Vinyl Siding
    • LandLeaseAmountFrequency: Monthly
    • LotFeatures: Level
    • Cooling: Wall Unit(s)
    • ParkingFeatures: Paved
    • BelowGradeFinishedArea: 0
    • ArchitecturalStyle: CAPE COD
    • Attic: Storage
    • LaundryFeatures: Lower Level
    • YearBuiltSource: Public Records
    • InteriorFeatures: Open Floorplan, Cable - Available
    • WindowFeatures: Thermopane Windows
    • FoundationDetails: Concrete
    • WaterSource: Public Water Connected
    • TotalActualRent: 175000.00
    • WaterfrontFeatures: Not Applicable

    Price history

    DateEventPrice
    10/4/2019Sold$170,000-2.8%$126/sqft
    Source: Smart MLS #170217067 Report a problem
    9/2/2019Pending sale$174,900$130/sqft
    Source: Coldwell Banker Residential Brokerage - Branford Office #170217067 Report a problem
    8/20/2019Price change$174,900-0.1%$130/sqft
    Source: Coldwell Banker Residential Brokerage - Branford Office #170217067 Report a problem
    8/14/2019Listed for sale$175,000$130/sqft
    Source: Coldwell Banker Res Brokerage #170217067 Report a problem

    Public tax history

    YearProperty taxesTax assessment
    2025$11,636 +74.3%$224,280 +86.8%
    2024$6,676 +0.4%$120,050 +1.8%
    2023$6,650 +1.6%$117,950
    2022$6,544 +5.8%$117,950
    2021$6,185 0%$117,950 -19.4%
    2020$6,185 -13.5%$146,370
    2019$7,152 +1.9%$146,370
    2018$7,020 +6%$146,370
    2017$6,625 -0.2%$146,370
    2016$6,639 +10%$146,370 -0.9%
    2015$6,034 +2.4%$147,630
    2014$5,895 +2.5%$147,630
    2013$5,749 +4.9%$147,630
    2012$5,483 +6.8%$147,630
    2011$5,133 +4.8%$147,630 -11.3%
    2010$4,897 +0%$166,460
    2009$4,896 0%$166,460
    2008$4,897 +1.1%$166,460
    2007$4,844 +4.1%$166,460
    2006$4,653 +28.2%$166,460 +98.3%
    2005$3,629 +15%$83,930
    2003$3,157 +9.2%$83,930
    2001$2,892 $83,930

    Find assessor info on the county website

    Neighborhood: 06517

    Nearby schools

    GreatSchools rating
    Schools provided by the listing agent
    • High: Hamden

    Source: The MLS. This data may not be complete. We recommend contacting the local school district to confirm school assignments for this home.

    Get pre-qualified for a loan
    At Zillow Home Loans, we can pre-qualify you in as little as 5 minutes with no impact to your credit score.

    An equal housing lender. NMLS #10287.

    Sell for more on Zillow
    Get a Zillow Showcase℠ listing at no additional cost and you could sell for .
    $396,300
    2% more
    +$7,926
    With Zillow Showcase(estimated)
    $404,226