Skip main navigation
Pending
  • $394,900

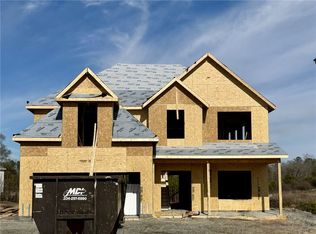
    33 Heartland Blvd, Fort Mitchell, AL 36856

    4beds
    2,778sqft
    : 
    Loading
    Get pre-qualified
    Single Family Residence
    Built in 2026
    0.47 Acres Lot
    $-- Zestimate®
    $142/sqft
    $-- HOA

    What's special

    Discover Heartland Havens in Fort Mitchell, Alabama, just minutes from Fort Benning, Columbus, and Phenix City. The Harrison C Floorplan offers 2,778 sq. ft., 4 bedrooms, and 2.5 baths designed to fit the way you live, comfortable, connected, and ready for whatever’s next. Step inside and instantly feel at home. The inviting foyer leads to a formal dining room with coffered ceilings and detailed trim, perfect for everything from holidays to casual dinners. A flexible space gives you options for a home office, workout area, or creative retreat. The Great Room is warm and welcoming with a cozy wood-burning fireplace, flowing effortlessly into the open kitchen and breakfast area. Granite countertops, stainless steel appliances, tiled backsplash, abundant cabinetry, and a large center island create a space made for gathering, whether it’s a quick breakfast or a full house on the weekend. Everyday living feels easier with a walk-in pantry, a main-level half bath, and the Signature Drop Zone just inside the garage, keeping life organized and moving. Upstairs, your private retreat awaits. Vaulted ceilings, an electric fireplace, and natural light create a relaxing escape, while the spa-inspired bath features a garden tub, tiled shower, and dual walk-in closets designed to keep everything in its place. Spacious secondary bedrooms, a centrally located laundry room, and a hall bath add convenience where it matters most. Step outside to the Signature Gameday Patio with its own wood-burning fireplace, ceiling fan, and built-in speakers, perfect for winding down, hosting friends, or enjoying quiet evenings at home. Smart home features, luxury upgrades, durable luxury flooring, and a two-car garage complete the package. This isn’t just a home, it’s where your routine feels easier, your space feels right, and your next chapter truly begins. Welcome to Heartland Havens.
    49 days
    |
    0
    |
    0
    |

    Zillow last checked:

    Listing updated:

    Listed by:

    ADAM SANDERS,

    HUGHSTON HOMES MARKETING 706-568-7650

    Source: LCMLS,MLS#: 180561Originating MLS: Lee County Association of REALTORS

      Facts & features

      Interior

      Bedrooms & bathrooms
      • Bedrooms: 4
      • Bathrooms: 3
      • Full bathrooms: 2
      • 1/2 bathrooms: 1
      Heating
      • Electric, Heat Pump
      Cooling
      • Central Air, Electric
      Appliances
      • Included: Some Electric Appliances, Dishwasher, Electric Range, Other, See Remarks, Stove
      • Laundry: Washer Hookup, Dryer Hookup
      Features
      • Ceiling Fan(s), Separate/Formal Dining Room, Kitchen Island, Other, See Remarks, Walk-In Pantry
      • Flooring: Carpet, Tile
      • Has fireplace: Yes
      • Fireplace features: Electric, Multiple, Other, See Remarks, Wood Burning
      Interior area
      • Total interior livable area: 2,778 sqft
      • Finished area above ground: 2,778
      • Finished area below ground: 0

      Property

      Parking
      • Total spaces: 2
      • Parking features: Attached, Garage, Two Car Garage
      • Attached garage spaces: 2
      Features
      • Levels: Two
      • Stories: 2
      • Patio & porch: Front Porch, Other, Patio, See Remarks
      • Pool features: None
      • Fencing: None
      Lot
      • Size: 0.47 Acres
      • Features: < 1/2 Acre
      Details
      • Parcel number: NA

      Construction

      Type & style
      • Home type: SingleFamily
      • Property subtype: Single Family Residence
      Materials
      • Block, Cement Siding, Other, Stone, See Remarks
      • Foundation: Slab
      Condition
      • New Construction
      • New construction: Yes
      • Year built: 2026
      Details
      • Warranty included: Yes

      Utilities & green energy

      • Utilities for property: Septic Available, Underground Utilities

      Community & HOA

      Community
      • Subdivision: HEARTLAND HAVENS
      HOA
      • Has HOA: Yes
      • Amenities included: None
      Location
      • Region: Fort Mitchell

      Financial & listing details

      • Price per square foot: $142/sqft
      • Date on market: 5/20/2026

        Estimated market value

        Not available

        Estimated sales range

        Not available

        Not available

        Price history

        DateEventPrice
        5/20/2026Pending sale$394,900$142/sqft
        Source: CBORGA #231927 Report a problem
        5/20/2026Listed for sale$394,900$142/sqft
        Source: CBORGA #231927 Report a problem
        5/20/2026Pending sale$394,900$142/sqft
        Source: LCMLS #180561 Report a problem
        5/20/2026Listed for sale$394,900$142/sqft
        Source: East Alabama BOR #E103897 Report a problem

        Public tax history

        Tax history is unavailable.

        Monthly payment

        Est. payment

        Payment breakdown

        Explore the cost of this home by adjusting the details. Changes won't be saved.
        All calculations are estimates and provided by Zillow, Inc. for informational purposes only. Actual amounts may vary.
        HOA fees may include property taxes on listings classified as Co-Ops. Contact the listing agent and/or owner for fee details.
        Mortgage interest rates are dependent on a number of factors, including credit score, down payment, and repayment length. Interest rate data provided by Zillow Group Marketplace, Inc. as of 1/1/1970 from various mortgage lenders with which we have lead or other similar arrangements; the Estimated Payment is an average of those rates.
        See how much you could borrow to make a competitive offer.

        Climate risks

        Neighborhood: 36856

        Getting around

        2 / 100
        Car-Dependent
        24 / 100
        Somewhat Bikeable

        Nearby schools

        GreatSchools rating
        Schools provided by the listing agent
        • Elementary: MOUNT OLIVE ELEMENTARY
        • Middle: MOUNT OLIVE ELEMENTARY

        Source: LCMLS. This data may not be complete. We recommend contacting the local school district to confirm school assignments for this home.

        A local agent can set up tours, give advice and negotiate with sellers.

        A local lender can help you make sure your offer is ready when you are.

        Browse local experts

        Similar homes

        Skip to the end of the carouselSkip to the beginning of the carousel