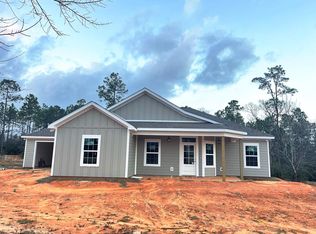
Walk in to soaring 11 ft ceilings with a towering bricked fireplace. Open floor plan with a massive kitchen loaded with cabinets including a hidden pantry door and a home office area. Large walk in pantry with a separate door in the hall as well as the kitchen. Main bathroom has a walk in shower with a bench and a handheld for the days you just want to relax. Main suite closet enters into the utility room for extra access and making laundry feel more luxurious. Custom tongue and groove ceiling and barn door make this suite complete. There is also a custom locker for at least 4 people in the entry area of the garage. Extra cabinets in the 2nd bathroom for all your storage needs. Along with beautiful country views and a huge front porch with cypress columns make this a southern charmer. Come take a look! Agent owned.
Closed
Price Unknown
33 Heavenly Dr, Carriere, MS 39426
3beds
2,059sqft
Residential, Single Family Residence
Built in 2025
1 Acres Lot
$280,900 Zestimate®
$--/sqft
$2,521 Estimated rent
Home value
$280,900
Estimated sales range
Not available
$2,521/mo
Zestimate® history
Owner options
List your home for rent
$2,521/mo
Rent Zestimate®
Find your next renter with Zillow Rental Manager. Plus, with online applications, you can quickly screen prospective tenants – for free.
$2,521/mo
Rent Zestimate®
Refinance and save
Refinancing to a lower rate could help reduce your monthly payments and save thousands over the life of the loan.
Explore your selling options
Work with a Zillow partner agent
Leverage their expertise and Zillow's premium Showcase listings to get your home seen by more buyers.
Get startedList with your own agent
Get your home in front of millions of buyers by listing it on Zillow.
Learn how to do itSell it yourself
Take full control of how buyers see your home on Zillow by listing For Sale by Owner (FSBO).
List your homeWhat's special
Open floor planHome office areaBarn doorLarge walk in pantryTowering bricked fireplaceHidden pantry doorBeautiful country views
Zillow last checked:
Listing updated:
Listed by:
Tammy L Valente 601-569-6331,
Valente Real Estate, LLC
Bought with:
Non MLS Member
Source: MLS United,MLS#: 4108170
Facts & features
Interior
Bedrooms & bathrooms
- Bedrooms: 3
- Bathrooms: 2
- Full bathrooms: 2
Heating
- Central, Electric, Fireplace(s), Heat Pump
Cooling
- Central Air, Electric, ENERGY STAR Qualified Equipment
Appliances
- Included: Convection Oven, Dishwasher, Free-Standing Gas Range, Free-Standing Range, Gas Water Heater, Plumbed For Ice Maker, Propane Cooktop, Range Hood
- Laundry: Electric Dryer Hookup, Laundry Room, Sink, Washer Hookup
Features
- Ceiling Fan(s), Crown Molding, Double Vanity, Granite Counters, High Ceilings, High Speed Internet, Kitchen Island, Open Floorplan, Pantry, Tray Ceiling(s), Walk-In Closet(s)
- Flooring: Vinyl
- Doors: Dead Bolt Lock(s), ENERGY STAR Qualified Doors, Fiberglass, Insulated, Metal Insulated
- Windows: Double Pane Windows, ENERGY STAR Qualified Windows, Insulated Windows, Tinted Windows, Vinyl
- Has fireplace: Yes
- Fireplace features: Electric
Interior area
- Total structure area: 2,059
- Total interior livable area: 2,059 sqft
Property
Parking
- Total spaces: 2
- Parking features: Garage Faces Front, Concrete
- Garage spaces: 2
Features
- Levels: One
- Stories: 1
- Patio & porch: Porch, Side Porch, Slab
- Exterior features: None
- Fencing: None
Lot
- Size: 1 Acres
- Features: Corners Marked
Details
- Additional structures: Barn(s)
- Parcel number: 5163080000000233
Construction
Type & style
- Home type: SingleFamily
- Architectural style: Bungalow,Farmhouse
- Property subtype: Residential, Single Family Residence
Materials
- Vinyl, Brick, Fiber Cement
- Foundation: Slab
- Roof: Architectural Shingles
Condition
- New construction: Yes
- Year built: 2025
Utilities & green energy
- Sewer: Septic Tank
- Water: Community
- Utilities for property: Cable Available, Electricity Available, Water Connected, Propane
Community & HOA
Community
- Security: Smoke Detector(s)
- Subdivision: Serenity
Location
- Region: Carriere
Financial & listing details
- Tax assessed value: $20,000
- Annual tax amount: $192
- Date on market: 3/27/2025
- Electric utility on property: Yes
Price history
| Date | Event | Price |
|---|---|---|
| 7/18/2025 | Sold | -- |
Source: MLS United #4108170 Report a problem | ||
| 6/21/2025 | Pending sale | $379,000$184/sqft |
Source: MLS United #4108170 Report a problem | ||
| 6/5/2025 | Price change | $379,000-1.8%$184/sqft |
Source: Pearl River County BOR #183010 Report a problem | ||
| 5/27/2025 | Price change | $386,000-0.5%$187/sqft |
Source: Pearl River County BOR #183010 Report a problem | ||
| 3/9/2025 | Listed for sale | $387,900$188/sqft |
Source: Pearl River County BOR #183010 Report a problem | ||
Public tax history
| Year | Property taxes | Tax assessment |
|---|---|---|
| 2025 | $382 +100.8% | $3,000 +100% |
| 2024 | $190 -2% | $1,500 |
| 2023 | $194 +1.7% | $1,500 |
| 2022 | $191 +0.5% | $1,500 |
| 2021 | $190 -0.4% | $1,500 |
| 2020 | $190 +2.6% | $1,500 |
| 2019 | $186 | $1,500 |
| 2018 | $186 +6.7% | $1,500 |
| 2017 | $174 | $1,500 |
| 2016 | -- | $1,500 |
| 2015 | -- | $1,500 |
| 2014 | -- | $1,500 |
Find assessor info on the county website
Neighborhood: 39426
Nearby homes
- $291,7004 bd2 ba2.1k sqft20 Heavenly Dr, Carriere, MS 39426Off Market
- $---- bd-- ba2.2k sqft2 Harmony Dr W, Carriere, MS 39426Sold
- $285,9003 bd2 ba1.6k sqft15 Pacific Ct, Carriere, MS 39426Off Market
- $291,7004 bd2 ba1.7k sqft18 Pacific Ct, Carriere, MS 39426Off Market

- $270,8003 bd2 ba1.5k sqft17 Pacific Ct, Carriere, MS 39426Off Market
- $--4 bd2 ba1.5k sqft10 Harmony Dr W, Carriere, MS 39426Sold
- $193,9804 bd2 ba1.8k sqft10 Harmony Dr E, Carriere, MS 39426Off Market
- $322,800-- bd2 ba2.5k sqft11 Harmony Dr E, Carriere, MS 39426Off Market
Nearby schools
GreatSchools rating
- 6/10Pearl River Central Upper Elementary SchoolGrades: PK-5Distance: 2.4 mi
- 5/10Pearl River Central Junior High SchoolGrades: 6-8Distance: 1.9 mi
- 7/10Pearl River Central High SchoolGrades: 9-12Distance: 2 mi
Sell for more on Zillow
Get a Zillow Showcase℠ listing at no additional cost and you could sell for .
$280,900
2% more
+$5,618
With Zillow Showcase(estimated)
$286,518
Sell for more on Zillow
Get a Zillow Showcase℠ listing at no additional cost and you could sell for .
$280,900
2% more
+$5,618
With Zillow Showcase(estimated)
$286,518
- Mississippi
- Pearl River County
- Carriere
- 39426
- 33 Heavenly Dr
