CUSTOM BUILT WITH SEASONAL MOUNTAIN VIEWS! This luxurious 4 bedroom, 2 1/2 bath home located in prestigious Fairfield Glade North features underground utilities, professional tiered landscaping with water feature, floor to ceiling windows with Plantation shutters, engineered hardwood flooring, granite countertops, tile backsplash, stainless appliances, gas cooktop, trey and cathedral ceilings, stone accent wall, split double vanities, walk in shower, custom walk in closet, Murphy bed, tiled sunroom with wet bar, 3 season room with vinyl windows that open both from top and bottom, laundry room with countertop space and utility sink, hot tub and sauna that conveys, pantry, built-in microwave and oven, composite decking with awning, irrigation system, wired for security and gas grill for starts! The downstairs rec room is ready for your hobbies and the crawl space has concrete pad and 8 1/1 feet high by door for your workshop/storage. Garage has 18 foot door and extra tall opening. New roof in 2022! Located on a cul-de-sac and offering private back yard with seasonal mountain views! Buyer to verify all information and measurements prior to making an offer.
Closed
$685,000
33 Hemlock Ct, Fairfield Glade, TN 38558
4beds
3,069sqft
Single Family Residence, Residential
Built in 2008
0.9 Acres Lot
$683,100 Zestimate®
$223/sqft
$2,840 Estimated rent
Home value
$683,100
$512,000 - $915,000
$2,840/mo
Zestimate® history
Owner options
List your home for rent
$2,840/mo
Rent Zestimate®
Find your next renter with Zillow Rental Manager. Plus, with online applications, you can quickly screen prospective tenants – for free.
$2,840/mo
Rent Zestimate®
Refinance and save
$4,003/mo
Est. payment
Refinancing to a lower rate could help reduce your monthly payments and save thousands over the life of the loan.
$4,003/mo
Est. payment
Explore your selling options
Work with a Zillow partner agent
Leverage their expertise and Zillow's premium Showcase listings to get your home seen by more buyers.
Get startedList with your own agent
Get your home in front of millions of buyers by listing it on Zillow.
Learn how to do itSell it yourself
Take full control of how buyers see your home on Zillow by listing For Sale by Owner (FSBO).
List your homeWhat's special
Zillow last checked:
Listing updated:
Listed by:
Tracey Barnes 931-787-8020,
Atlas Real Estate
Bought with:
Caron Baillie, 371561
Atlas Real Estate
Source: RealTracs MLS as distributed by MLS GRID,MLS#: 3067543
Facts & features
Interior
Bedrooms & bathrooms
- Bedrooms: 4
- Bathrooms: 3
- Full bathrooms: 2
- 1/2 bathrooms: 1
- Main level bedrooms: 4
Bedroom 1
- Features: Walk-In Closet(s)
- Level: Walk-In Closet(s)
- Area: 187 Square Feet
- Dimensions: 17x11
Bedroom 2
- Area: 1274 Square Feet
- Dimensions: 14x91
Bedroom 3
- Area: 121 Square Feet
- Dimensions: 11x11
Bedroom 4
- Area: 132 Square Feet
- Dimensions: 12x11
Dining room
- Area: 154 Square Feet
- Dimensions: 14x11
Kitchen
- Area: 169 Square Feet
- Dimensions: 13x13
Living room
- Area: 320 Square Feet
- Dimensions: 16x20
Recreation room
- Area: 247 Square Feet
- Dimensions: 19x13
Heating
- Central, Forced Air
Cooling
- Ceiling Fan(s), Central Air
Appliances
- Included: Built-In Electric Oven, Gas Range, Dishwasher, Disposal, Indoor Grill, Microwave, Refrigerator
Features
- Flooring: Wood, Tile
- Basement: Crawl Space,Finished
Interior area
- Total structure area: 3,069
- Total interior livable area: 3,069 sqft
- Finished area above ground: 2,693
- Finished area below ground: 376
Property
Parking
- Total spaces: 2
- Parking features: Garage Faces Side
- Garage spaces: 2
Features
- Levels: Two
- Stories: 1
- Pool features: Association
- Has view: Yes
- View description: Mountain(s)
Lot
- Size: 0.9 Acres
- Dimensions: 64.31 x 200 IRR
- Features: Cul-De-Sac
- Topography: Cul-De-Sac
Details
- Parcel number: 066G A 02000 000
- Special conditions: Standard
Construction
Type & style
- Home type: SingleFamily
- Property subtype: Single Family Residence, Residential
Materials
- Brick, Vinyl Siding
Condition
- New construction: No
- Year built: 2008
Utilities & green energy
- Sewer: Public Sewer
- Water: Public
- Utilities for property: Water Available, Underground Utilities
Community & HOA
Community
- Subdivision: Hickory Ridge
HOA
- Has HOA: Yes
- Amenities included: Boat Dock, Clubhouse, Dog Park, Fitness Center, Golf Course, Playground, Pool, Sidewalks, Tennis Court(s), Underground Utilities, Trail(s)
- Services included: Sewer, Trash
- HOA fee: $140 monthly
- Second HOA fee: $6,000 one time
Location
- Region: Fairfield Glade
Financial & listing details
- Price per square foot: $223/sqft
- Tax assessed value: $572,900
- Annual tax amount: $1,626
- Date on market: 12/21/2025
Price history
| Date | Event | Price |
|---|---|---|
| 4/17/2026 | Sold | $685,000-1.2%$223/sqft |
Source:  RealTracs MLS as distributed by MLS GRID #3067543 Report a problem RealTracs MLS as distributed by MLS GRID #3067543 Report a problem | ||
| 3/1/2026 | Contingent | $693,000$226/sqft |
Source: RealTracs MLS as distributed by MLS GRID #3067543 Report a problem | ||
| 3/1/2026 | Pending sale | $693,000$226/sqft |
Source:  East Tennessee Realtors #1324636 Report a problem East Tennessee Realtors #1324636 Report a problem | ||
| 2/14/2026 | Price change | $693,000-0.3%$226/sqft |
Source: East Tennessee Realtors #1324636 Report a problem | ||
| 12/20/2025 | Listed for sale | $695,000-15.8%$226/sqft |
Source: East Tennessee Realtors #1324636 Report a problem | ||
| 7/22/2024 | Listing removed | -- |
Source: East Tennessee Realtors #1267813 Report a problem | ||
| 6/27/2024 | Listed for sale | $825,000$269/sqft |
Source: East Tennessee Realtors #1267813 Report a problem | ||
Public tax history
| Year | Property taxes | Tax assessment |
|---|---|---|
| 2025 | $1,626 | $143,225 |
| 2024 | $1,626 | $143,225 |
| 2023 | $1,626 | $143,225 |
| 2022 | $1,626 +3.1% | $143,225 +42.2% |
| 2021 | $1,577 | $100,750 |
| 2020 | $1,577 | $100,750 |
| 2019 | $1,577 | $100,750 |
| 2018 | $1,577 +0% | $100,750 |
| 2017 | $1,577 +0.9% | $100,750 -1.5% |
| 2016 | $1,563 +2% | $102,325 |
| 2015 | $1,532 0% | $102,325 0% |
| 2014 | $1,532 | $102,332 |
| 2013 | $1,532 -0.2% | $102,332 |
| 2012 | $1,535 | $102,332 |
| 2011 | -- | $102,332 -9.7% |
| 2010 | $1,614 +7.1% | $113,295 |
| 2009 | $1,507 +7.3% | $113,295 |
| 2008 | $1,405 +490.1% | $113,295 +490.1% |
| 2007 | $238 -24.4% | $19,200 |
| 2006 | $315 | $19,200 |
Find assessor info on the county website
Neighborhood: 38558
Nearby homes
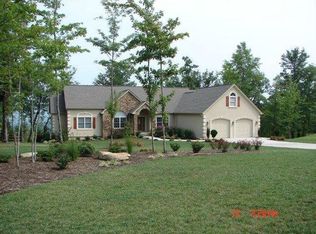
- $701,6003 bd2 ba3.5k sqft29 Hemlock Ct, Fairfield Glade, TN 38558Off Market
- $560,0003 bd2 ba2k sqft32 Hemlock Ct, Fairfield Glade, TN 38558Off Market
- $614,9003 bd2 ba2k sqft25 Hemlock Ct, Crossville, TN 38558For Sale
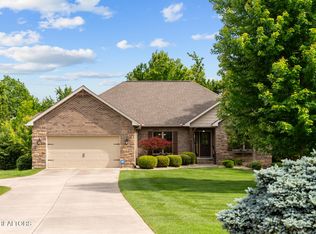
- $520,1003 bd2 ba2.2k sqft28 Hemlock Ct, Fairfield Glade, TN 38558Off Market
- $5,000-- bd-- ba-- sqftHickory Ridge Ln, Fairfield glade, TN 38558Off Market
- $654,6003 bd2 ba2.3k sqft134 Hickory Ridge Ln, Fairfield Glade, TN 38558Off Market
- $747,5003 bd4 ba3.6k sqft19 Maplewood Ct, Crossville, TN 38558Off Market
- $545,5003 bd3 ba2.1k sqft24 Hemlock Ct, Fairfield Glade, TN 38558Off Market
Nearby schools
GreatSchools rating
- 7/10Crab Orchard Elementary SchoolGrades: PK-8Distance: 8.3 mi
- 5/10Stone Memorial High SchoolGrades: 9-12Distance: 9.2 mi
Schools provided by the listing agent
- Elementary: Crab Orchard Elementary
- Middle: Crab Orchard Elementary
- High: Stone Memorial High School
Source: RealTracs MLS as distributed by MLS GRID. This data may not be complete. We recommend contacting the local school district to confirm school assignments for this home.


Get pre-qualified for a loan
At Zillow Home Loans, we can pre-qualify you in as little as 5 minutes with no impact to your credit score.An equal housing lender. NMLS #10287.
- Tennessee
- Cumberland County
- Crab Orchard
- 38558
- 33 Hemlock Ct
Nearby cities
Nearby zip codes
Other Crab Orchard Topics
