Skip main navigation
Off market
Street View
  • $726,300

    33 Henning Ter #505, Denville, NJ 07834

    3beds
    2,403sqft
    Townhouse
    Built in 2004
    -- sqft lot
    $726,300 Zestimate®
    $302/sqft
    $4,341 Estimated rent

    Home value

    $726,300

    $690,000 - $770,000

    $4,341/mo

    Zestimate® history
    Loading
    Loading...

    Owner options

    List your home for rent

    $4,341/mo

    Rent Zestimate®

    Find your next renter with Zillow Rental Manager. Plus, with online applications, you can quickly screen prospective tenants – for free.

    Learn more

    $4,341/mo

    Rent Zestimate®

    Refinance and save

    $5,400/mo

    Est. payment

    Refinancing to a lower rate could help reduce your monthly payments and save thousands over the life of the loan.

    See today's rates

    $5,400/mo

    Est. payment

    Explore your selling options

    Work with a Zillow partner agent

    Leverage their expertise and Zillow's premium Showcase listings to get your home seen by more buyers.

    Get started

    List with your own agent

    Get your home in front of millions of buyers by listing it on Zillow.

    Learn how to do it

    Sell it yourself

    Take full control of how buyers see your home on Zillow by listing For Sale by Owner (FSBO).

    List your home

    What's special

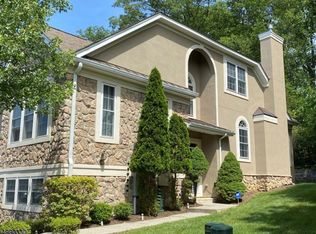
    This is a much-desired Pepperdine model at The Forges at Denville with three bedrooms and three full baths. Highlights include hardwood covering the first floor (except for the kitchen) and crown molding throughout the home. All the bedrooms also feature chair rails. The "gourmet kitchen" was upgraded with granite counter-tops, cherry cabinets, dual ovens, and all stainless appliances. A custom built-in shelving unit was added later for valuable storage space. The completely updated formal dining room was upgraded with a custom coffered ceiling, wainscoting, and column details. The family room is ready for a television to be mounted over the fireplace and features 5.1 surround sound built into the walls and ceiling. The house is also loaded with Cat5 Ethernet ports and coax for high-speed Internet, conveniently terminated in a Structured Media enclosure. For movie and sports lovers, the basement features a dedicated home theater/media room with built-in ventilated rack system, wired for 7.1 surround and video projector. It even has two tiers of seating with 8 movie theater-style seats and a 110" screen. Just bring your own popcorn machine. The two car garage is ready for your electric car. It currently has a NEMA 14-50 for a Tesla mobile charger, but the wiring is ready for up to 80A. Lots of unique features and upgrades over the already sought after Pepperdine model!

    This property is off market, which means it's not currently listed for sale or rent on Zillow. This may be different from what's available on other websites or public sources.
    Facts & features

    Interior

    Bedrooms & bathrooms
    • Bedrooms: 3
    • Bathrooms: 3
    • Full bathrooms: 3
    Heating
    • Forced air, Gas
    Cooling
    • Central
    Appliances
    • Included: Dishwasher, Dryer, Freezer, Microwave, Range / Oven, Refrigerator, Washer
    Features
    • Flooring: Tile, Carpet, Hardwood
    • Basement: Finished
    • Has fireplace: Yes
    Interior area
    • Total interior livable area: 2,403 sqft

    Property

    Parking
    • Total spaces: 2
    • Parking features: Garage - Attached
    Features
    • Exterior features: Stone, Stucco
    • Has view: Yes
    • View description: Park
    Details
    • Parcel number: 082000200000000301C0505

    Construction

    Type & style
    • Home type: Townhouse
    Condition
    • Year built: 2004

    Community & HOA

    HOA
    • Has HOA: Yes
    • HOA fee: $390 monthly
    Location
    • Region: Denville

    Financial & listing details

    • Price per square foot: $302/sqft
    • Tax assessed value: $487,500
    • Annual tax amount: $13,436

    Price history

    DateEventPrice
    8/10/2004Sold$499,885$208/sqft
    Source: Public Record Report a problem

    Public tax history

    YearProperty taxesTax assessment
    2025$13,436 $487,500
    2024$13,436 +4.2%$487,500
    2023$12,894 +2.8%$487,500
    2022$12,539 +1.5%$487,500
    2021$12,348 +1.9%$487,500
    2020$12,119 +0.9%$487,500
    2019$12,007 +0.8%$487,500
    2018$11,910 +2.4%$487,500
    2017$11,632 +10.1%$487,500
    2016$10,564 +2%$487,500 +43.9%
    2015$10,354 +2.8%$338,700
    2014$10,070 +3.2%$338,700
    2013$9,755 -9.1%$338,700
    2012$10,733 +3.4%$338,700 -12.5%
    2011$10,385 +1.6%$387,200
    2010$10,226 +2.2%$387,200
    2009$10,009 $387,200
    2008-- $387,200
    2007-- $387,200
    2006-- $387,200
    Find assessor info on the county website

    Neighborhood: 07834

    Nearby schools

    GreatSchools rating
    Get a cash offer in 3 minutes
    Find out how much your home could sell for in as little as 3 minutes with a no-obligation cash offer.
    Estimated market value
    $726,300
    Get a cash offer in 3 minutes
    Find out how much your home could sell for in as little as 3 minutes with a no-obligation cash offer.
    Estimated market value
    $726,300