Skip main navigation
Closed
  • $416,000

    33 Heritage Parkway, Glenville, NY 12302

    4beds
    2,128sqft
    Single Family Residence, Residential
    Built in 1971
    0.4 Acres Lot
    $453,100 Zestimate®
    $195/sqft
    $3,103 Estimated rent

    Home value

    $453,100

    $430,000 - $476,000

    $3,103/mo

    Zestimate® history
    Loading
    Loading...

    Owner options

    List your home for rent

    $3,103/mo

    Rent Zestimate®

    Find your next renter with Zillow Rental Manager. Plus, with online applications, you can quickly screen prospective tenants – for free.

    Learn more

    $3,103/mo

    Rent Zestimate®

    Refinance and save

    $3,012/mo

    Est. payment

    Refinancing to a lower rate could help reduce your monthly payments and save thousands over the life of the loan.

    See today's rates

    $3,012/mo

    Est. payment

    Explore your selling options

    Work with a Zillow partner agent

    Leverage their expertise and Zillow's premium Showcase listings to get your home seen by more buyers.

    Get started

    List with your own agent

    Get your home in front of millions of buyers by listing it on Zillow.

    Learn how to do it

    Sell it yourself

    Take full control of how buyers see your home on Zillow by listing For Sale by Owner (FSBO).

    List your home

    What's special

    Wood - burning fireplaceModern updatesUpdated bathAg poolExquisite center hall colonialNearby cozy family roomOpen - concept kitchen
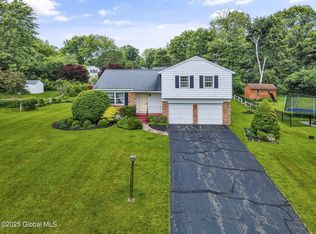
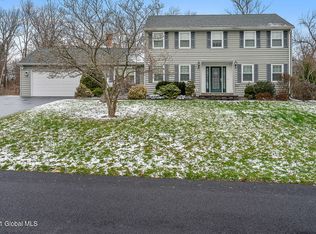
    **Multiple Offers; final offers due Mon, 3/18 by noon**. Nestled in the inviting Glen Oaks neighborhood, this exquisite center hall colonial is the embodiment of warmth & comfort. As only the 2nd owner to this home, their custody has incorporated modern updates & meticulous care. You'll adore the updated (2016), open-concept kitchen, perfect for family gatherings & entertaining guests w a nearby cozy family room, graced w/a wood-burning fireplace. You'll enjoy direct access from the kitchen to the spacious & private backyard adorned w/a deck & AG pool. Added pleasing features include HW floors throughout, LG appliances, an updated bath in the owner's suite, & the surprise of a walk up attic!

    Zillow last checked:

    Listing updated:

    Listed by:

    Brenda Mayette 518-527-0800,

    Miranda Real Estate Group, Inc

    Bought with:

    Christopher Y Wright, 10491213335

    Oxford Property Group USA

    Source: Global MLS,MLS#: 202413515MLS Logo

    Facts & features

    Interior

    Bedrooms & bathrooms
    • Bedrooms: 4
    • Bathrooms: 3
    • Full bathrooms: 2
    • 1/2 bathrooms: 1
    Primary bedroom
    • Level: Second
    Bedroom
    • Level: Second
    Bedroom
    • Level: Second
    Bedroom
    • Level: Second
    Primary bathroom
    • Level: Second
    Half bathroom
    • Level: First
    Full bathroom
    • Level: Second
    Family room
    • Level: First
    Kitchen
    • Level: First
    Living room
    • Level: First
    Mud room
    • Level: First
    Other
    • Level: Third
    Heating
    • Forced Air, Natural Gas
    Cooling
    • Central Air
    Appliances
    • Included: Dishwasher, Gas Water Heater, Range, Refrigerator, Water Softener
    • Laundry: In Basement
    Features
    • Ceiling Fan(s), Walk-In Closet(s), Eat-in Kitchen, Kitchen Island
    • Flooring: Hardwood
    • Windows: Double Pane Windows
    • Basement: Full
    • Number of fireplaces: 1
    • Fireplace features: Family Room
    Interior area
    • Total structure area: 2,128
    • Total interior livable area: 2,128 sqft
    • Finished area above ground: 2,128
    • Finished area below ground: 0

    Property

    Parking
    • Total spaces: 4
    • Parking features: Paved, Attached, Driveway, Garage Door Opener
    • Garage spaces: 2
    • Has uncovered spaces: Yes
    Features
    • Patio & porch: Deck
    • Pool features: Above Ground
    Lot
    • Size: 0.4 Acres
    • Features: Landscaped
    Details
    • Additional structures: Shed(s)
    • Parcel number: 422289 29.8314
    • Special conditions: Standard

    Construction

    Type & style
    • Home type: SingleFamily
    • Architectural style: Colonial
    • Property subtype: Single Family Residence, Residential
    Materials
    • Vinyl Siding
    • Foundation: Block
    • Roof: Asphalt
    Condition
    • New construction: No
    • Year built: 1971

    Utilities & green energy

    • Sewer: Septic Tank
    • Water: Public

    Community & HOA

    HOA
    • Has HOA: No
    Location
    • Region: Glenville

    Financial & listing details

    • Price per square foot: $195/sqft
    • Tax assessed value: $400,909
    • Annual tax amount: $8,551
    • Date on market: 3/14/2024

    Price history

    DateEventPrice
    5/13/2024Sold$416,000+10.9%$195/sqft
    Source: Global MLS #202413515 Report a problem
    3/21/2024Contingent$375,000$176/sqft
    Source: NY State MLS #11259539 Report a problem
    3/20/2024Pending sale$375,000$176/sqft
    Source: Global MLS #202413515 Report a problem
    3/14/2024Listed for sale$375,000+78.6%$176/sqft
    Source: Global MLS #202413515 Report a problem
    10/27/2016Sold$210,000-3.2%$99/sqft
    Source: Global MLS #201613834 Report a problem
    10/21/2016Pending sale$217,000$102/sqft
    Source: EXIT Realty Capital's Choice #201613834 Report a problem
    8/3/2016Price change$217,000-3.6%$102/sqft
    Source: EXIT Realty Capital's Choice #201613834 Report a problem
    7/6/2016Listed for sale$225,000$106/sqft
    Source: EXIT Realty Capital's Choice #201613834 Report a problem

    Public tax history

    YearProperty taxesTax assessment
    2025-- $220,500
    2024-- $220,500
    2023-- $220,500
    2022-- $220,500
    2021-- $220,500
    2020-- $220,500
    2019-- $220,500
    2018-- $220,500
    2017$6,636 $220,500
    2016-- $220,500
    2015-- $220,500
    2014-- $220,500
    2013-- $220,500
    2012-- $220,500
    2011-- $220,500
    2010-- $220,500
    2009-- $220,500
    2008-- $220,500
    2007-- $220,500
    2006-- $220,500 +40.4%
    2005-- $157,000
    2004-- $157,000
    2002-- $157,000
    2001-- $157,000
    2000-- $157,000
    Find assessor info on the county website

    Neighborhood: 12302

    Nearby schools

    GreatSchools rating
    Schools provided by the listing agent
    • High: Scotia-Glenville

    Source: Global MLS. This data may not be complete. We recommend contacting the local school district to confirm school assignments for this home.

    Sell for more on Zillow
    Get a Zillow Showcase℠ listing at no additional cost and you could sell for .
    $453,100
    2% more
    +$9,062
    With Zillow Showcase(estimated)
    $462,162