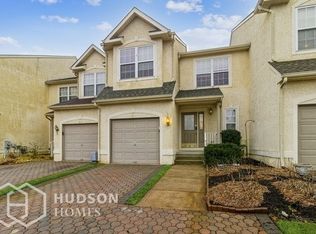
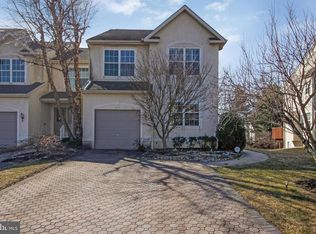
Rarely does a home combine approximately 3,015 square feet of thoughtfully updated living space, a highly sought-after main-level fourth bedroom, open-concept living on both the main and lower levels, and one of Marlton's most desirable locations—all within Heron Pointe Estates, one of Marlton's premier residential communities. Welcome to 33 Heron Pointe Court, a move-in-ready home offering exceptional flexibility, extensive recent improvements, and one of Marlton's most versatile floor plans. Designed for comfortable everyday living and effortless entertaining, the open-concept main level features hardwood flooring, fresh paint, a formal dining room, powder room, and an impressive two-story great room with soaring cathedral ceiling, dramatic Palladian window, ceiling fan, gas fireplace, and abundant natural light. The adjoining eat-in kitchen offers granite countertops, stainless steel appliances, chef's desk, abundant cabinetry, and sliding glass doors leading to a spacious Trex deck overlooking a fully vinyl-fenced backyard and private tree-lined backdrop. A rare main-level fourth bedroom provides exceptional flexibility as a guest suite, home office, playroom, or multigenerational living space. Upstairs, the vaulted primary suite features a private bath with soaking tub, stall shower, double vanity, a walk-in closet, and an additional double closet. Ceiling fans in all three upper-level bedrooms provide year-round comfort. Two additional generously sized bedrooms, an updated hall bath with new luxury vinyl plank flooring, fixtures, and fresh paint, plus a second-floor laundry room with new luxury vinyl plank flooring, fresh paint, and high-end washer and dryer complete the upper level. Brand-new carpeting and fresh paint throughout the second floor create a truly move-in-ready home. The expansive open-concept finished lower level offers exceptional flexibility for a recreation room, media room, fitness area, home office, hobby space, or playroom. It features new luxury vinyl plank flooring, fresh paint, a powder room, full-size windows providing abundant natural light and direct backyard access, plus a large storage and utility room. Additional highlights include an attached one-car garage with inside access, private driveway parking for three vehicles, and additional street parking. Recent updates include HVAC (2024), windows (2026), interior paint (2026), upper-level luxury vinyl plank flooring and carpeting (2026), roof (2018), hot water heater (2019), refrigerator and range (2021), high-end washer and dryer (2022), and vinyl privacy fence (2022). For added peace of mind, the seller is including a one-year HSA Home Warranty. Ideally located near highly regarded Marlton schools, beautiful parks, exceptional dining, The Promenade at Sagemore, The Shops at Marlton, Routes 70, 73, I-295, and the New Jersey Turnpike, with Philadelphia approximately 20 minutes away, the Jersey Shore about one hour away, and New York City and the Pocono Mountains approximately 90 minutes away. Thoughtfully updated, exceptionally versatile, and ideally located, 33 Heron Pointe Court offers the perfect combination of comfort, convenience, and lasting value. This is a rare opportunity to own an outstanding home in one of Marlton's most desirable communities.
Sold for $514,000
Zillow last checked:
Listing updated:
Bought with:
Kaushik Patel, 785993
DDS Real Estate
Source: Bright MLS,MLS#: NJBL2115628
Price history
| Date | Event | Price |
|---|---|---|
| 8/14/2026 | Sold | $514,000+0.8%$170/sqft |
Source:  Bright MLS #NJBL2115628 Report a problem Bright MLS #NJBL2115628 Report a problem | ||
| 8/1/2026 | Pending sale | $510,000$169/sqft |
Source: Bright MLS #NJBL2115628 Report a problem | ||
| 7/16/2026 | Listed for sale | $510,000+13.8%$169/sqft |
Source: Bright MLS #NJBL2115628 Report a problem | ||
| 6/26/2023 | Sold | $448,000+4.2%$149/sqft |
Source: Bright MLS #NJBL2044474 Report a problem | ||
| 4/21/2023 | Pending sale | $430,000$143/sqft |
Source: Bright MLS #NJBL2044474 Report a problem | ||
| 4/18/2023 | Contingent | $430,000$143/sqft |
Source: Bright MLS #NJBL2044474 Report a problem | ||
| 4/14/2023 | Listed for sale | $430,000+49.6%$143/sqft |
Source: Bright MLS #NJBL2044474 Report a problem | ||
| 10/24/2016 | Sold | $287,500-0.9%$95/sqft |
Source: Public Record Report a problem | ||
| 8/23/2016 | Pending sale | $289,999$96/sqft |
Source: RE/MAX Main St. Realty #6778131 Report a problem | ||
| 8/17/2016 | Price change | $289,999-1.7%$96/sqft |
Source: RE/MAX Main St. Realty #6778131 Report a problem | ||
| 7/24/2016 | Price change | $295,000-1.7%$98/sqft |
Source: RE/MAX Main St. Realty #6778131 Report a problem | ||
| 6/1/2016 | Price change | $299,999-1.6%$100/sqft |
Source: RE/MAX Main St. Realty #6778131 Report a problem | ||
| 5/5/2016 | Price change | $305,000-3.2%$101/sqft |
Source: RE/MAX Main St. Realty #6778131 Report a problem | ||
| 4/25/2016 | Listed for sale | $314,999+44.9%$104/sqft |
Source: RE/MAX Main St. Realty #6778131 Report a problem | ||
| 9/4/2001 | Sold | $217,320$72/sqft |
Source: Public Record Report a problem | ||

Get a cash offer in 3 minutes
Find out how much your home could sell for in as little as 3 minutes with a no-obligation cash offer.
Estimated market value
$515,900
