Skip main navigation
Sold for $354,990
  • $354,990

    33 Hidden Glen Ct, Angier, NC 27501

    4beds
    2,338sqft
    Single Family Residence, Residential
    Built in 2024
    6,969 Square Feet Lot
    $347,000 Zestimate®
    $152/sqft
    $2,077 Estimated rent

    Home value

    $347,000

    $330,000 - $364,000

    $2,077/mo

    Zestimate® history
    Loading
    Loading...

    Owner options

    List your home for rent

    $2,077/mo

    Rent Zestimate®

    Find your next renter with Zillow Rental Manager. Plus, with online applications, you can quickly screen prospective tenants – for free.

    Learn more

    $2,077/mo

    Rent Zestimate®

    Refinance and save

    $2,158/mo

    Est. payment

    Refinancing to a lower rate could help reduce your monthly payments and save thousands over the life of the loan.

    See today's rates

    $2,158/mo

    Est. payment

    Explore your selling options

    Work with a Zillow partner agent

    Leverage their expertise and Zillow's premium Showcase listings to get your home seen by more buyers.

    Get started

    List with your own agent

    Get your home in front of millions of buyers by listing it on Zillow.

    Learn how to do it

    Sell it yourself

    Take full control of how buyers see your home on Zillow by listing For Sale by Owner (FSBO).

    List your home

    What's special

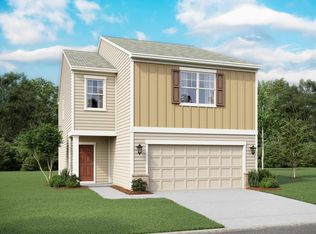
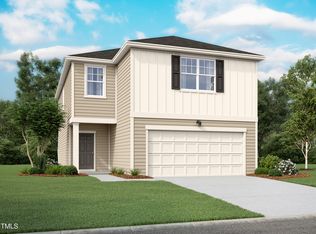
    Special Financing Available on Your New Spectra Home! Welcome to your brand-new, move-in-ready Spectra home, minutes from downtown Angier. This home features four spacious bedrooms, a versatile first-floor flex space, and an upstairs loft, perfect for modern living. The open-concept first floor includes a modern kitchen with white cabinetry, granite countertops, a large pantry, and an island, leading to a casual dining area and family room. Upstairs, alongside the bedrooms and two full bathrooms, the owner's suite boasts a spacious bedroom, walk-in closet, and an en-suite bathroom with a walk-in shower. Key Features: • 4 Bedrooms + Flex Space + Loft: Ample space for living, working, and playing. • Modern Kitchen: Equipped with granite countertops, white cabinetry, and a large pantry. • Owner's Suite: Features a spacious bedroom with a walk-in closet and an en-suite bathroom. • Location Perks: Just minutes from downtown Angier, with easy access to shopping, parks, and I-40 for a smooth commute. Discover the perfect blend of style and convenience in your Spectra model home. Contact us for more information or to schedule a viewing today.

    Zillow last checked:

    Listing updated:

    Listed by:

    Tony Rogers 919-917-0090,

    Starlight Homes NC LLC

    Bought with:

    Tony Rogers, 331925

    Starlight Homes NC LLC

    Jameelah Jordan, 314458

    Starlight Homes NC LLC

    Source: Doorify MLS,MLS#: 10017482MLS Logo

    Facts & features

    Interior

    Bedrooms & bathrooms
    • Bedrooms: 4
    • Bathrooms: 3
    • Full bathrooms: 2
    • 1/2 bathrooms: 1
    Heating
    • Electric, See Remarks
    Cooling
    • Central Air, Electric
    Features
    • Flooring: Vinyl
    Interior area
    • Total structure area: 2,338
    • Total interior livable area: 2,338 sqft
    • Finished area above ground: 2,338
    • Finished area below ground: 0

    Property

    Parking
    • Total spaces: 2
    • Parking features: Garage - Attached, Open
    • Attached garage spaces: 2
    • Uncovered spaces: 2
    Features
    • Levels: Two
    • Stories: 2
    • Has view: Yes
    Lot
    • Size: 6,969 Square Feet
    Details
    • Parcel number: 040684 0027 62
    • Special conditions: Standard

    Construction

    Type & style
    • Home type: SingleFamily
    • Architectural style: Traditional
    • Property subtype: Single Family Residence, Residential
    Materials
    • Vinyl Siding
    • Foundation: Slab
    • Roof: Shingle
    Condition
    • New construction: Yes
    • Year built: 2024
    • Major remodel year: 2024
    Details
    • Builder name: Starlight Homes

    Utilities & green energy

    • Sewer: Public Sewer
    • Water: Public

    Community & HOA

    Community
    • Subdivision: Lynn Ridge
    HOA
    • Has HOA: Yes
    • Services included: Maintenance Grounds
    • HOA fee: $33 monthly
    Location
    • Region: Angier

    Financial & listing details

    • Price per square foot: $152/sqft
    • Tax assessed value: $332,312
    • Annual tax amount: $3,960
    • Date on market: 3/15/2024

    Price history

    DateEventPrice
    6/22/2024Sold$354,990$152/sqft
    Source: Doorify MLS #10017482 Report a problem
    4/19/2024Pending sale$354,990$152/sqft
    Source: Doorify MLS #10017482 Report a problem
    3/13/2024Listed for sale$354,990$152/sqft
    Source: Starlight Homes Report a problem

    Public tax history

    YearProperty taxesTax assessment
    2025$3,960 +929.1%$332,312
    2024$385 +12.1%$332,312 +1018.9%
    2023$343 $29,700
    Find assessor info on the county website

    Neighborhood: 27501

    Nearby schools

    GreatSchools rating
    Schools provided by the listing agent
    • Elementary: Harnett - Angier
    • Middle: Harnett - Harnett Central
    • High: Harnett - Harnett Central

    Source: Doorify MLS. This data may not be complete. We recommend contacting the local school district to confirm school assignments for this home.

    Get a cash offer in 3 minutes
    Find out how much your home could sell for in as little as 3 minutes with a no-obligation cash offer.
    Estimated market value
    $347,000
    Get a cash offer in 3 minutes
    Find out how much your home could sell for in as little as 3 minutes with a no-obligation cash offer.
    Estimated market value
    $347,000