OPEN HOUSE CANCELLED! Sun-Filled Contemporary Ranch in Alton Bay! This stunning, custom-built contemporary ranch offers over 3800 sq ft of luxurious living space in desirable Alton Bay.The open-concept design is highlighted by a vaulted ceiling in the spacious living room, with large sliders leading to a deck that boasts seasonal views of the majestic mountains & Alton Bay, a 4-mile-long cove of Lake Winnipesaukee. A cozy fieldstone chimney with a pellet stove adds to the warmth and charm of the home. The primary bedroom suite is a peaceful retreat, featuring a spa-like bath with a soaking tub, tiled shower with heated floors, and a large walk-in closet.The gourmet kitchen is a chef's dream with top-of-the-line Thermador appliances, a breakfast bar, and a walk-in pantry with custom shelving. This home offers 3 bedrooms, 3.5 bathrooms, & a finished lower level perfect for entertaining,with a pellet stove, wet bar, & an additional 3rd bedroom with a walk-in closet. A bonus office/guest space with a walkout leads to a beautifully landscaped yard with mature plantings, perennials, herbs, bushes, & raised garden beds in a fully fenced-in yard. Relax on the charming farmers porch, enjoy the convenience of a standby whole-house generator, & take advantage of the oversized 3-car garage with 8ft doors. Just minutes to Alton Town Beach and Mount Major,this home offers the perfect blend of comfort & convenience. Don’t miss out on this exceptional property!
Closed
Listed by: KW Coastal and Lakes & Mountains Realty/Exeter • Nancy Kingston
Bought with: EXP Realty
$1,050,000
33 High Point Drive, Alton, NH 03810
3beds
3,863sqft
Ranch
Built in 2016
1.12 Acres Lot
$1,083,700 Zestimate®
$272/sqft
$4,939 Estimated rent
Home value
$1,083,700
$932,000 - $1.27M
$4,939/mo
Zestimate® history
Owner options
List your home for rent
$4,939/mo
Rent Zestimate®
Find your next renter with Zillow Rental Manager. Plus, with online applications, you can quickly screen prospective tenants – for free.
$4,939/mo
Rent Zestimate®
Refinance and save
$5,428/mo
Est. payment
Refinancing to a lower rate could help reduce your monthly payments and save thousands over the life of the loan.
$5,428/mo
Est. payment
Explore your selling options
Work with a Zillow partner agent
Leverage their expertise and Zillow's premium Showcase listings to get your home seen by more buyers.
Get startedList with your own agent
Get your home in front of millions of buyers by listing it on Zillow.
Learn how to do itSell it yourself
Take full control of how buyers see your home on Zillow by listing For Sale by Owner (FSBO).
List your homeWhat's special
Vaulted ceilingBeautifully landscaped yardMature plantingsWet barPrimary bedroom suiteGourmet kitchenThermador appliances
Zillow last checked:
Listing updated:
Listed by:
Nancy Kingston,
KW Coastal and Lakes & Mountains Realty/Exeter 603-778-8990
Bought with:
Dempsey Realty Group
EXP Realty
Heather Goodwin
EXP Realty
Source: PrimeMLS,MLS#: 5023679
Facts & features
Interior
Bedrooms & bathrooms
- Bedrooms: 3
- Bathrooms: 4
- Full bathrooms: 1
- 3/4 bathrooms: 2
- 1/2 bathrooms: 1
Heating
- Propane, Pellet Stove, Forced Air
Cooling
- Central Air
Appliances
- Included: Gas Cooktop, Dishwasher, Microwave, Wall Oven, Refrigerator, Electric Water Heater, Owned Water Heater
- Laundry: 1st Floor Laundry
Features
- Central Vacuum, Cathedral Ceiling(s), Kitchen Island, Kitchen/Family, Primary BR w/ BA, Natural Light, Natural Woodwork, Vaulted Ceiling(s), Walk-In Closet(s), Walk-in Pantry
- Flooring: Hardwood, Tile
- Windows: Blinds, Window Treatments
- Basement: Concrete,Daylight,Full,Partially Finished,Interior Stairs,Storage Space,Sump Pump,Walkout,Interior Access,Exterior Entry,Basement Stairs,Walk-Out Access
Interior area
- Total structure area: 6,251
- Total interior livable area: 3,863 sqft
- Finished area above ground: 3,222
- Finished area below ground: 641
Property
Parking
- Total spaces: 3
- Parking features: Paved, Auto Open, Direct Entry, Storage Above, Driveway, Garage, Attached
- Garage spaces: 3
- Has uncovered spaces: Yes
Features
- Levels: One
- Stories: 1
- Patio & porch: Covered Porch
- Exterior features: Deck, Garden, Storage
- Fencing: Full,Invisible Pet Fence
- Has view: Yes
- View description: Water, Lake, Mountain(s)
- Has water view: Yes
- Water view: Water,Lake
- Body of water: Lake Winnipesaukee
Lot
- Size: 1.12 Acres
- Features: Interior Lot, Landscaped, Level, Subdivided, Views, Near Skiing
Details
- Parcel number: ALTNM11B13L19
- Zoning description: Residential
- Other equipment: Standby Generator
Construction
Type & style
- Home type: SingleFamily
- Architectural style: Contemporary,Ranch
- Property subtype: Ranch
Materials
- Wood Frame
- Foundation: Concrete
- Roof: Architectural Shingle
Condition
- New construction: No
- Year built: 2016
Utilities & green energy
- Electric: 200+ Amp Service, Circuit Breakers
- Sewer: Concrete, Leach Field, Private Sewer, Pump Up, Septic Design Available, Septic Tank
- Utilities for property: Cable Available
Community & HOA
Community
- Subdivision: Alton Mountain Estate Subdivision
Location
- Region: Alton Bay
Financial & listing details
- Price per square foot: $272/sqft
- Tax assessed value: $605,800
- Annual tax amount: $7,113
- Date on market: 12/3/2024
- Road surface type: Paved
Price history
| Date | Event | Price |
|---|---|---|
| 3/20/2025 | Sold | $1,050,000-12.5%$272/sqft |
Source:  PrimeMLS #5023679 Report a problem PrimeMLS #5023679 Report a problem | ||
| 12/3/2024 | Listed for sale | $1,200,000+1347%$311/sqft |
Source: PrimeMLS #5023679 Report a problem | ||
| 3/9/2016 | Sold | $82,933$21/sqft |
Source: Public Record Report a problem | ||
Public tax history
| Year | Property taxes | Tax assessment |
|---|---|---|
| 2024 | $7,863 -0.9% | $605,800 +0.6% |
| 2023 | $7,936 +15.9% | $602,100 |
| 2022 | $6,846 -11.2% | $602,100 +9% |
| 2021 | $7,707 | $552,500 |
| 2020 | $7,707 +11.5% | $552,500 |
| 2019 | $6,912 -2.2% | $552,500 +9.4% |
| 2018 | $7,064 +8.8% | $504,900 |
| 2017 | $6,493 +546.1% | $504,900 +611.1% |
| 2016 | $1,005 +20.8% | $71,000 +21.8% |
| 2015 | $832 +3.1% | $58,300 |
| 2014 | $807 +2.3% | $58,300 -0.7% |
| 2013 | $789 | $58,700 |
Find assessor info on the county website
Neighborhood: 03810
Nearby homes
- $845,7003 bd3 ba2k sqft19 High Point Dr, Alton Bay, NH 03810Off Market
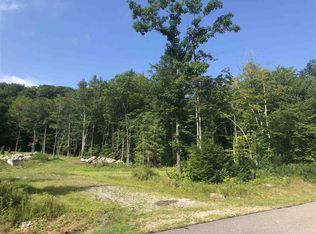
- $115,900-- bd-- ba-- sqftHigh Point Dr, Alton, NH 03810Off Market
- $115,400-- bd-- ba-- sqftHigh Point Dr, Alton, NH 03810Off Market
- $901,1003 bd2 ba3.7k sqft37 High Point Dr, Alton Bay, NH 03810Off Market
- $615,00022.6 acresHigh Point Dr LOT 17, Alton Bay, NH 03810Sold
- $593,6003 bd2 ba2.2k sqft233 Alton Mountain Rd, Alton Bay, NH 03810Off Market
- $--1.19 acres15 High Point Dr., Alton Bay, NH 03810Off Market
- $1,020,3003 bd3 ba3k sqft46 High Point Dr, Alton Bay, NH 03810Off Market
Nearby schools
GreatSchools rating
- 5/10Alton Central SchoolGrades: PK-8Distance: 2.9 mi
- 4/10Prospect Mountain High SchoolGrades: 9-12Distance: 3.9 mi
- NAProspect Mountain High SchoolGrades: 9-12Distance: 3.9 mi
Schools provided by the listing agent
- Elementary: Alton Central School
- Middle: Alton Central School
- High: Prospect Mountain High School
- District: Alton School District SAU #72
Source: PrimeMLS. This data may not be complete. We recommend contacting the local school district to confirm school assignments for this home.
Sell for more on Zillow
Get a Zillow Showcase℠ listing at no additional cost and you could sell for .
$1,083,700
2% more
+$21,674
With Zillow Showcase(estimated)
$1,105,374
Sell for more on Zillow
Get a Zillow Showcase℠ listing at no additional cost and you could sell for .
$1,083,700
2% more
+$21,674
With Zillow Showcase(estimated)
$1,105,374
- New Hampshire
- Belknap County
- Alton
- 03810
- 33 High Point Drive
