Whether you're looking for year-round living, the perfect mountain retreat, or a seasonal getaway close to all the Laurel Highlands attractions, this beautifully maintained manufactured home offers it all! Just 10 years young with a new metal roof installed 2025, this home combines modern comfort with breathtaking mountain views and resort-style amenities. Step inside to an inviting open-concept floor plan featuring a spacious living room, dining area, and an impressive kitchen designed for entertaining. The kitchen boasts a huge center island, abundant counter space, extensive cabinetry, a dedicated coffee station area, and stainless steel appliances that are all included. Vaulted ceilings and two skylights fill the main living space with natural light, creating a bright and airy atmosphere. The thoughtfully designed split-bedroom floor plan provides privacy for everyone. The primary suite features an extra-long closet and a spacious ensuite bath complete with a soaking tub, separate shower, and vanity with plenty of storage. On the opposite side of the home, you'll find two generously sized bedrooms and a second full bath enhanced by a skylight that brings in additional natural light. A convenient laundry/mud room provides additional storage and functionality, with direct access to the rear deck—perfect for coming in after outdoor adventures or a relaxing soak in the hot tub. A sliding glass door off the dining area also leads to the back deck. Enjoy your morning coffee or evening relaxation on the deck while taking in incredible views of the Laurel Mountains. The hot tub offers the perfect place to unwind after a day on the slopes, hiking trails, or exploring the region. Omni-stone style walkways on both sides of the home provide attractive access to the driveway, which accommodates up to two vehicles. Located in Laurel Highlands Campland, residents enjoy access to outstanding community amenities including an inground swimming pool with pool house, a newly constructed community building, playgrounds, basketball courts, tennis courts, pickleball courts, covered picnic areas, a catch-and-release fishing pond, and miles of golf cart trails. Conveniently located near the Pennsylvania Turnpike, shopping, restaurants, ski resorts, golf courses, and a wide variety of year-round recreational activities, this property offers the perfect balance of relaxation and accessibility. Situated on a leased lot, the monthly lot fee includes water, sewage, trash service, and full access to all Laurel Highlands Campland amenities, making ownership both convenient and affordable. Whether you're searching for a full-time residence, a weekend escape, or a mountain retreat to enjoy in every season, this exceptional property is ready to welcome you home. Most furnishings are available and may be included with an acceptable offer, creating a rare turnkey opportunity in the heart of the Laurel Highlands.
For sale
Price cut: $10K (9/3)
$129,900
33 High View Dr, Donegal, PA 15628
3beds
1,456sqft
Manufactured Home, Single Family Residence
Built in 2015
-- sqft lot
$125,600 Zestimate®
$89/sqft
$525/mo HOA
What's special
Beautifully maintained manufactured homeDedicated coffee station areaHuge center islandInviting open-concept floor planBreathtaking mountain viewsAbundant counter spaceVaulted ceilings
- 105 days
- 82
- 5
Zillow last checked:
Listing updated:
Listed by:
Ryan Scalise 724-539-3525,
SCALISE REAL ESTATE 724-539-3525
Source: WPMLS,MLS#: 1761167 Originating MLS: West Penn Multi-List
Originating MLS: West Penn Multi-ListFacts & features
Interior
Bedrooms & bathrooms
- Bedrooms: 3
- Bathrooms: 2
- Full bathrooms: 2
Primary bedroom
- Level: Main
- Dimensions: 13x13
Bedroom 2
- Level: Main
- Dimensions: 12x11
Bedroom 3
- Level: Main
- Dimensions: 11x10
Dining room
- Level: Main
- Dimensions: 13x9
Kitchen
- Level: Main
- Dimensions: 20x13
Laundry
- Level: Main
- Dimensions: 11x5
Living room
- Level: Main
- Dimensions: 20x13
Heating
- Forced Air, Propane
Cooling
- Central Air
Appliances
- Included: Some Gas Appliances, Dryer, Dishwasher, Microwave, Refrigerator, Stove, Washer
Features
- Hot Tub/Spa, Kitchen Island, Window Treatments
- Flooring: Vinyl, Carpet
- Windows: Window Treatments
- Has basement: No
Interior area
- Total structure area: 1,456
- Total interior livable area: 1,456 sqft
Video & virtual tour
Property
Parking
- Total spaces: 3
- Parking features: Off Street
Features
- Levels: One
- Stories: 1
- Pool features: Pool
- Has spa: Yes
- Spa features: Hot Tub
Details
- Parcel number: 461600002399833
Construction
Type & style
- Home type: MobileManufactured
- Architectural style: Ranch
- Property subtype: Manufactured Home, Single Family Residence
Materials
- Vinyl Siding
- Roof: Metal
Condition
- Resale
- Year built: 2015
Utilities & green energy
- Sewer: Other
- Water: Public
Community & HOA
Community
- Subdivision: Laurel Highlands Campland
HOA
- Has HOA: Yes
- HOA fee: $525 monthly
Location
- Region: Donegal
Financial & listing details
- Price per square foot: $89/sqft
- Tax assessed value: $15,760
- Annual tax amount: $2,006
- Date on market: 6/23/2026
Estimated market value
$125,600
$119,000 - $132,000
Not available
Price history
| Date | Event | Price |
|---|---|---|
| 9/3/2026 | Price change | $129,900-7.1%$89/sqft |
Source:  WPMLS #1761167 Report a problem WPMLS #1761167 Report a problem | ||
| 6/23/2026 | Listed for sale | $139,900+115.2%$96/sqft |
Source: WPMLS #1761167 Report a problem | ||
| 3/22/2022 | Listing removed | -- |
Source: Owner Report a problem | ||
| 12/22/2021 | Listed for sale | $65,000-4.4%$45/sqft |
Source: Owner Report a problem | ||
| 3/24/2021 | Listing removed | -- |
Source: Owner Report a problem | ||
| 10/20/2020 | Listing removed | $68,000$47/sqft |
Source: Owner Report a problem | ||
| 7/22/2020 | Price change | $68,000-1.4%$47/sqft |
Source: Owner Report a problem | ||
| 2/18/2020 | Price change | $69,000-1.4%$47/sqft |
Source: Owner Report a problem | ||
| 12/3/2019 | Price change | $69,995-1.4%$48/sqft |
Source: Owner Report a problem | ||
| 11/5/2019 | Listed for sale | $71,000$49/sqft |
Source: Owner Report a problem | ||
Public tax history
| Year | Property taxes | Tax assessment |
|---|---|---|
| 2025 | $2,006 +0.8% | $15,760 |
| 2024 | $1,990 +6.8% | $15,760 |
| 2023 | $1,865 | $15,760 |
Find assessor info on the county website
Monthly payment
Climate risks
Neighborhood: 15628
Nearby schools
Schools provided by the listing agent
- District: Mount Pleasant Area
Source: WPMLS. This data may not be complete. We recommend contacting the local school district to confirm school assignments for this home.
Similar homes
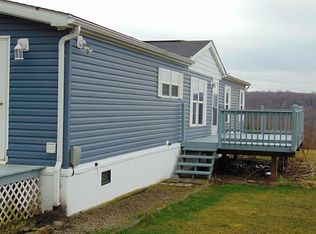
- $84,9003 bd2 ba1.5k sqft53 Hi View Dr, Donegal, PA 15628For Sale
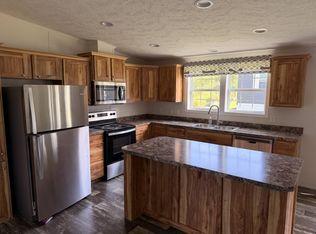 MLS ID #11953598, Troy Smith, Laurel Highlands Campland. My State MLS
 - $82,0003 bd2 ba1.5k sqft49 High View Dr, Donegal, PA 15628For Sale By Owner
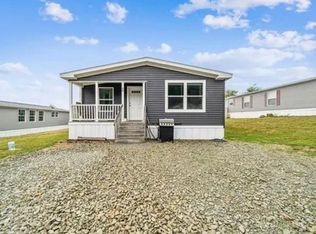
- $98,0002 bd2 ba1k sqftLaurel Highlands Campland, Donegal, PA 15628For Sale
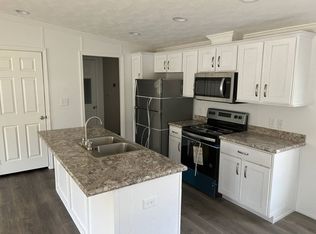 MLS ID #11291481, Troy Smith, Laurel Highlands Campland. My State MLS
 - $185,0003 bd2 ba1.2k sqft1140 State Route 711, Stahlstown, PA 15687For Sale
 MLS ID #1767217, Tonya Dues. WPMLS
