Don’t miss this beautifully maintained end-unit townhouse offering low-maintenance living in a desirable setting. Filled with natural light, the inviting living room creates a warm and welcoming atmosphere. The spacious kitchen features abundant cabinetry, generous counter space, a pantry closet, and breakfast bar seating—ideal for everyday living and entertaining. The adjoining dining area showcases hardwood flooring and a sliding glass door leading to a private deck overlooking a peaceful wooded backdrop, creating the perfect space to enjoy morning coffee or unwind outdoors. A convenient half bath with laundry hookups completes the main level. Upstairs, you’ll find two generously sized bedrooms with ample closet space and a full bath. Recent updates provide added value and peace of mind, including a new roof (2025), new HVAC system (2024), and newer hot water tank (2021). Move-in ready and offering comfort, convenience, and easy condo living—this is one you won’t want to miss.
Sold for $287,500
$287,500
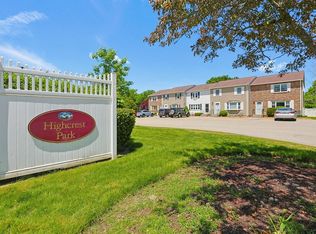
33 Highcrest Park Unit 33, Webster, MA 01570
2beds
1,536sqft
Condominium, Townhouse
Built in 1986
-- sqft lot
$-- Zestimate®
$187/sqft
$-- Estimated rent
Home value
Not available
Estimated sales range
Not available
Not available
Zestimate® history
Owner options
List your home for rent
Find your next renter with Zillow Rental Manager. Plus, with online applications, you can quickly screen prospective tenants – for free.
Refinance and save
$2,351/mo
Est. payment
Refinancing to a lower rate could help reduce your monthly payments and save thousands over the life of the loan.
$2,351/mo
Est. payment
Explore your selling options
Work with a Zillow partner agent
Leverage their expertise and Zillow's premium Showcase listings to get your home seen by more buyers.
Get startedList with your own agent
Get your home in front of millions of buyers by listing it on Zillow.
Learn how to do itSell it yourself
Take full control of how buyers see your home on Zillow by listing For Sale by Owner (FSBO).
List your homeWhat's special
Private deckGenerous counter spaceTwo generously sized bedroomsAmple closet spaceHardwood flooringPeaceful wooded backdropBreakfast bar seating
Zillow last checked:
Listing updated:
Listed by:
Carlena Desmond 508-685-0223,
Lamacchia Realty, Inc. 508-425-7372
Bought with:
Benjamin Frink
Keller Williams Realty Leading Edge
Source: MLS PIN,MLS#: 73513586
Facts & features
Interior
Bedrooms & bathrooms
- Bedrooms: 2
- Bathrooms: 2
- Full bathrooms: 1
- 1/2 bathrooms: 1
Primary bedroom
- Features: Bathroom - Full, Closet, Flooring - Wall to Wall Carpet
- Level: Second
- Area: 228
- Dimensions: 19 x 12
Bedroom 2
- Features: Closet, Flooring - Wall to Wall Carpet
- Level: Second
- Area: 198
- Dimensions: 18 x 11
Primary bathroom
- Features: No
Bathroom 1
- Features: Bathroom - Full, Bathroom - With Tub & Shower, Closet - Linen, Flooring - Stone/Ceramic Tile, Countertops - Stone/Granite/Solid, Double Vanity
- Level: Second
- Area: 96
- Dimensions: 12 x 8
Bathroom 2
- Features: Bathroom - Half, Countertops - Stone/Granite/Solid
- Level: First
- Area: 21
- Dimensions: 7 x 3
Dining room
- Features: Flooring - Wood, Balcony / Deck, Exterior Access
- Level: First
- Area: 150
- Dimensions: 10 x 15
Kitchen
- Features: Flooring - Stone/Ceramic Tile, Dryer Hookup - Electric, Washer Hookup
- Level: First
- Area: 144
- Dimensions: 12 x 12
Living room
- Features: Bathroom - Half, Closet, Flooring - Laminate
- Level: First
- Area: 315
- Dimensions: 21 x 15
Heating
- Electric
Cooling
- Central Air
Appliances
- Included: Range, Dishwasher, Microwave, Refrigerator, Washer, Dryer
- Laundry: First Floor, In Unit, Electric Dryer Hookup, Washer Hookup
Features
- Flooring: Wood, Tile, Carpet, Laminate
- Doors: Storm Door(s)
- Has basement: Yes
- Has fireplace: No
Interior area
- Total structure area: 1,536
- Total interior livable area: 1,536 sqft
- Finished area above ground: 1,536
Property
Parking
- Total spaces: 2
- Parking features: Common
- Uncovered spaces: 2
Features
- Entry location: Unit Placement(Street)
- Patio & porch: Deck
- Exterior features: Deck
Details
- Parcel number: M:3 B:B P:64 E:33,3155453
- Zoning: RES
Construction
Type & style
- Home type: Townhouse
- Property subtype: Condominium, Townhouse
Materials
- Conventional (2x4-2x6)
- Roof: Wood
Condition
- Year built: 1986
Utilities & green energy
- Electric: Circuit Breakers
- Sewer: Public Sewer
- Water: Public
- Utilities for property: for Electric Range, for Electric Dryer, Washer Hookup
Community & HOA
Community
- Features: Public Transportation, Shopping, Laundromat, House of Worship
HOA
- Services included: Maintenance Structure, Road Maintenance, Maintenance Grounds, Snow Removal, Trash
- HOA fee: $425 monthly
Location
- Region: Webster
Financial & listing details
- Price per square foot: $187/sqft
- Tax assessed value: $243,800
- Annual tax amount: $2,896
- Date on market: 6/22/2026
Price history
| Date | Event | Price |
|---|---|---|
| 7/24/2026 | Sold | $287,500+2.7%$187/sqft |
Source: MLS PIN #73513586 Report a problem | ||
| 6/10/2026 | Pending sale | $279,900$182/sqft |
Source: MLS PIN #73513586 Report a problem | ||
| 5/27/2026 | Contingent | $279,900$182/sqft |
Source: MLS PIN #73513586 Report a problem | ||
| 5/6/2026 | Listed for sale | $279,900$182/sqft |
Source: MLS PIN #73513586 Report a problem | ||
Public tax history
Tax history is unavailable.
Neighborhood: 01570
Nearby homes
- $310,0002 bd2 ba1.5k sqft3 Highcrest Park UNIT 3, Webster, MA 01570Sold
- $295,7002 bd1 ba1.5k sqft1 Highcrest Park, Webster, MA 01570Off Market
- $289,7002 bd1 ba1.5k sqft10 Highcrest Park, Webster, MA 01570Off Market
- $283,6002 bd1 ba1.5k sqft11 Highcrest Park, Webster, MA 01570Off Market
- $282,8002 bd1 ba1.5k sqft13 Highcrest Park, Webster, MA 01570Off Market
- $272,1002 bd2 ba1.5k sqft14 Highcrest Park, Webster, MA 01570Off Market
- $290,0002 bd1 ba1.5k sqft15 Highcrest Park, Webster, MA 01570Off Market
- $278,1002 bd1 ba1.5k sqft16 Highcrest Park, Webster, MA 01570Off Market
Nearby schools
GreatSchools rating
- 3/10Webster Middle SchoolGrades: 5-8Distance: 0.8 mi
- 2/10Bartlett High SchoolGrades: 9-12Distance: 0.8 mi
- 5/10Park Avenue Elementary SchoolGrades: PK-4Distance: 1.3 mi


Get pre-qualified for a loan
At Zillow Home Loans, we can pre-qualify you in as little as 5 minutes with no impact to your credit score.An equal housing lender. NMLS #10287.
- Massachusetts
- Worcester County
- Webster
- 01570
- 33 Highcrest Park Unit 33
