Move right into this pristine 4 BR, 2-bath Contemporary Split featuring 8 rooms, gleaming HW floors throughout and a versatile floor plan designed for today's lifestyle. The beautifully updated kitchen showcases white cabinetry, quartz countertops and SS appl. The inviting LR and FR with a gas FP, provide the perfect space for relaxing or entertaining. Step outside to your own backyard oasis with a sparkling in-ground pool, perfect for summer barbecues or simply unwinding at home. This property is perfectly situated to maximize year round sunlight. Impeccably maintained and move-in-ready, the home seamlessly combines modern comfort with functional living and a tranquil backyard retreat. Complete with a 2-car gar, this home provides easy access to Boston, Logan Airport, shopping and dining. It balances city convenience with nature, sitting just moments from Breakheart Reservations scenic hiking trails and lakes that offer year-round outdoor recreation. 1st showings at OH's: Sat 7/25 & 7/26 from 12-1:30PM
Pending
$799,000
33 Highland Ave, Saugus, MA 01906
4beds
2,025sqft
Single Family Residence
Built in 1999
0.26 Acres Lot
$815,700 Zestimate®
$395/sqft
$-- HOA
What's special
Backyard oasisTranquil backyard retreatPerfect for summer barbecuesQuartz countertopsSparkling in-ground poolWhite cabinetrySs appl
- 60 days
- 387
- 7
Likely to sell faster than
Zillow last checked:
Listing updated:
Listed by:
Frances Frisella 617-650-3349,
Coldwell Banker Realty - Lynnfield 781-334-5700
Source: MLS PIN,MLS#: 73553664
Facts & features
Interior
Bedrooms & bathrooms
- Bedrooms: 4
- Bathrooms: 2
- Full bathrooms: 2
Primary bedroom
- Features: Ceiling Fan(s), Closet, Flooring - Hardwood
- Level: Second
Bedroom 2
- Features: Ceiling Fan(s), Closet, Flooring - Hardwood
- Level: Second
Bedroom 3
- Features: Ceiling Fan(s), Closet, Flooring - Hardwood
- Level: Second
Bedroom 4
- Features: Ceiling Fan(s), Closet, Exterior Access
- Level: First
Primary bathroom
- Features: No
Bathroom 1
- Features: Bathroom - Full, Bathroom - Tiled With Tub & Shower, Closet - Linen, Flooring - Stone/Ceramic Tile, Double Vanity
- Level: Second
Bathroom 2
- Features: Bathroom - Full, Bathroom - With Tub & Shower, Closet - Linen, Flooring - Stone/Ceramic Tile
- Level: First
Dining room
- Features: Flooring - Hardwood
- Level: Second
Family room
- Features: Flooring - Hardwood, Recessed Lighting
- Level: First
Kitchen
- Features: Flooring - Hardwood, Countertops - Stone/Granite/Solid
- Level: Second
Living room
- Features: Flooring - Hardwood, Recessed Lighting
- Level: Second
Heating
- Baseboard, Natural Gas
Cooling
- Central Air
Appliances
- Included: Range, Dishwasher, Microwave, Refrigerator, Washer, Dryer
- Laundry: Bathroom - Full, First Floor
Features
- Flooring: Tile, Hardwood
- Basement: Finished,Walk-Out Access,Interior Entry,Garage Access
- Number of fireplaces: 1
- Fireplace features: Family Room
Interior area
- Total structure area: 2,025
- Total interior livable area: 2,025 sqft
- Finished area above ground: 1,360
- Finished area below ground: 665
Property
Parking
- Total spaces: 8
- Parking features: Attached, Paved Drive, Off Street, Paved
- Attached garage spaces: 2
- Uncovered spaces: 6
Features
- Patio & porch: Deck, Patio
- Exterior features: Deck, Patio, Pool - Inground, Fenced Yard
- Has private pool: Yes
- Pool features: In Ground
- Fencing: Fenced
Lot
- Size: 0.26 Acres
- Features: Level
Details
- Parcel number: 2155936
- Zoning: R1
Construction
Type & style
- Home type: SingleFamily
- Architectural style: Split Entry
- Property subtype: Single Family Residence
Materials
- Frame
- Foundation: Concrete Perimeter
- Roof: Shingle
Condition
- Year built: 1999
Utilities & green energy
- Sewer: Public Sewer
- Water: Public
Community & HOA
Community
- Features: Public Transportation, Shopping, Tennis Court(s), Park, Golf, Bike Path, Highway Access, House of Worship, Public School
HOA
- Has HOA: No
Location
- Region: Saugus
Financial & listing details
- Price per square foot: $395/sqft
- Tax assessed value: $740,100
- Annual tax amount: $7,712
- Date on market: 7/22/2026
- Road surface type: Paved
Estimated market value
$815,700
$775,000 - $856,000
$4,229/mo
Price history
| Date | Event | Price |
|---|---|---|
| 8/11/2026 | Pending sale | $799,000$395/sqft |
Source: MLS PIN #73553664 Report a problem | ||
| 7/28/2026 | Contingent | $799,000$395/sqft |
Source: MLS PIN #73553664 Report a problem | ||
| 7/22/2026 | Listed for sale | $799,000+28.9%$395/sqft |
Source: MLS PIN #73553664 Report a problem | ||
| 9/29/2017 | Sold | $620,000-4.5%$306/sqft |
Source: Public Record Report a problem | ||
| 8/9/2017 | Pending sale | $649,000$320/sqft |
Source: Century 21 North Shore #72198582 Report a problem | ||
| 7/15/2017 | Price change | $649,000-1.7%$320/sqft |
Source: Century 21 North Shore #72198582 Report a problem | ||
| 4/25/2017 | Price change | $659,900-2.9%$326/sqft |
Source: Eagle Realty Services #72152636 Report a problem | ||
| 12/11/2016 | Price change | $679,900-2.7%$336/sqft |
Source: Eagle Realty Services #72090745 Report a problem | ||
| 11/8/2016 | Listed for sale | $699,000+42.7%$345/sqft |
Source: Eagle Realty Services #72090745 Report a problem | ||
| 6/17/2003 | Sold | $489,900+51.2%$242/sqft |
Source: Public Record Report a problem | ||
| 12/16/1999 | Sold | $324,000+277.3%$160/sqft |
Source: Public Record Report a problem | ||
| 7/12/1999 | Sold | $85,875$42/sqft |
Source: Public Record Report a problem | ||
Public tax history
| Year | Property taxes | Tax assessment |
|---|---|---|
| 2025 | $7,426 +2.8% | $695,300 +2.5% |
| 2024 | $7,227 +3.4% | $678,600 +9.3% |
| 2023 | $6,990 | $620,800 |
| 2022 | $6,990 +1.1% | $620,800 +10.8% |
| 2021 | $6,913 +6.6% | $560,200 +3% |
| 2020 | $6,484 +2.9% | $544,000 +5.1% |
| 2019 | $6,302 +9.6% | $517,400 +4.2% |
| 2018 | $5,748 +6.4% | $496,400 +10.7% |
| 2017 | $5,404 -6.2% | $448,500 -5.1% |
| 2016 | $5,763 +6.6% | $472,400 +5% |
| 2015 | $5,408 +15.8% | $449,900 +11.9% |
| 2014 | $4,670 +2.9% | $402,200 |
| 2013 | $4,537 +2.2% | $402,200 |
| 2012 | $4,440 +4% | $402,200 |
| 2011 | $4,271 +4.9% | $402,200 -4.4% |
| 2010 | $4,070 -2.3% | $420,500 -7.5% |
| 2009 | $4,167 +3.9% | $454,400 -0.7% |
| 2008 | $4,009 +3.9% | $457,600 -1.8% |
| 2007 | $3,857 +4.4% | $465,800 +4.9% |
| 2006 | $3,693 +6.5% | $443,900 +6.7% |
| 2005 | $3,469 +10.3% | $415,900 +14.2% |
| 2004 | $3,144 +0.9% | $364,300 +11.4% |
| 2003 | $3,117 +10.3% | $327,100 +27.4% |
| 2001 | $2,825 | $256,800 |
Find assessor info on the county website
Monthly payment
Est. payment
Payment breakdown
Explore the cost of this home by adjusting the details. Changes won't be saved.Climate risks
Neighborhood: 01906
Nearby schools
Schools provided by the listing agent
- High: Saugus Middle High School
Source: MLS PIN. This data may not be complete. We recommend contacting the local school district to confirm school assignments for this home.

Similar homes
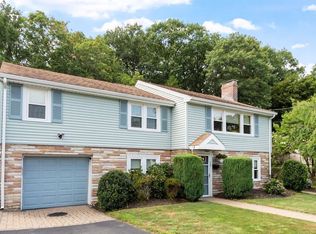
- $848,9004 bd2 ba2k sqft12 Bisbee Rd, Saugus, MA 01906For Sale
 MLS ID #73507818, The Sarkis Team, Douglas Elliman Real Estate - The Sarkis Team. MLS PIN
 - $699,9004 bd2 ba1.5k sqft494 Salem St, Malden, MA 02148For Sale By Owner

- $779,0003 bd2 ba2.3k sqft12 Mansfield St, Peabody, MA 01960For Sale
 MLS ID #73565798, Joyce Cucchiara, Coldwell Banker Realty - Lynnfield. MLS PIN
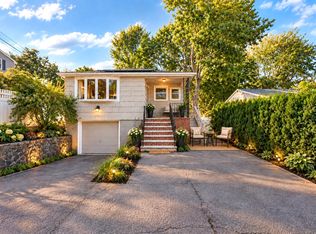
 - $599,0003 bd2 ba1.4k sqft33 Fairchild Ave, Saugus, MA 01906For Sale
 MLS ID #73572243, Yeneli Chalas, eXp Realty LLC - Corporate Office. MLS PIN
