Located in the scenic town of Trepassey along the touristic Irish Loop, this spacious character home offers a rare opportunity to restore a piece of Newfoundland’s rich heritage. Formerly the town’s Rectory and believed to date back to the 1800s by the current owners, this property is brimming with charm and potential, requiring renovations to bring it back to its original centurial beauty. Featuring an impressive 11-foot hallway and nearly 10-foot ceilings in many rooms, the home retains a grand feel, enhanced by beautiful original millwork throughout. Numerous fireplaces, which appear to be crafted from marble, are located throughout the home (not currently functioning), adding to its historic character. With 7 bedrooms and 5 bathrooms, the possibilities are endless; from a unique family home to a beautifully restored bed and breakfast or vacation retreat. Most rooms offer stunning ocean views, adding to the home's appeal. Situated on nearly 2.5 acres, the expansive grounds provide ample space for landscaping, gardening, or additional developments, creating a retreat in itself with the proper investment. In addition, there is a spacious double car garage measuring 20’x30’, offering plenty of room for vehicles, storage, or a workshop. This is an ideal project for someone with a strong vision, a passion for historic restoration, and the willingness to invest in bringing this gem back to life. Home is being Sold As Is, Where Is.
Pending
C$87,000
33 Coarse Hill Road, Trepassey, NL A0A4B0
7beds
4,347sqft
Single Family Residence
Built in 1800
2.42 Acres Lot
$-- Zestimate®
C$20/sqft
C$-- HOA
What's special
- 129 days |
- 62 |
- 0 |
Zillow last checked:
Listing updated:
Listed by:
Lyndon Johnston,
Century 21 Seller`s Choice Inc.,
Diana Carmona,
Century 21 Seller`s Choice Inc.
Source: Newfoundland and Labrador AR,MLS®#: 1285083
Facts & features
Interior
Bedrooms & bathrooms
- Bedrooms: 7
- Bathrooms: 5
- Full bathrooms: 3
- 1/2 bathrooms: 2
Bedroom
- Level: Main
- Area: 210.14 Square Feet
- Dimensions: 14'10x14'2
Bedroom
- Level: Second
- Area: 212.61 Square Feet
- Dimensions: 14'10x14'4
Bedroom
- Level: Second
- Area: 97.01 Square Feet
- Dimensions: 9'2x10'7
Bedroom
- Level: Second
- Area: 174.25 Square Feet
- Dimensions: 12'9x13'8
Bedroom
- Level: Second
- Area: 102.13 Square Feet
- Dimensions: 9'6x10'9
Bedroom
- Level: Second
- Area: 102.04 Square Feet
- Dimensions: 7'9x13'2
Bathroom
- Level: Main
- Area: 17.25 Square Feet
- Dimensions: 4'6x3'10
Bathroom
- Level: Second
- Area: 22.67 Square Feet
- Dimensions: 4'x5'8
Bathroom
- Level: Second
- Area: 30.83 Square Feet
- Dimensions: 5'x6'2
Bathroom
- Level: Second
- Area: 45.39 Square Feet
- Dimensions: 6'4x7'2
Bathroom
- Level: Second
- Area: 58.53 Square Feet
- Dimensions: 8'2x7'2
Dining room
- Level: Main
- Area: 251.51 Square Feet
- Dimensions: 15'2x16'7
Foyer
- Level: Main
- Area: 235.08 Square Feet
- Dimensions: 7'9x30'4
Kitchen
- Level: Main
- Area: 168.75 Square Feet
- Dimensions: 11'3x15'
Living room
- Level: Main
- Area: 248.29 Square Feet
- Dimensions: 14'9x16'10
Office
- Level: Main
- Area: 102.08 Square Feet
- Dimensions: 8'9x11'8
Office
- Level: Second
- Area: 80 Square Feet
- Dimensions: 10'x8'
Other
- Level: Second
- Area: 184 Square Feet
- Dimensions: 7'8x24
Pantry
- Level: Main
- Area: 101.53 Square Feet
- Dimensions: 7'2x14'2
Pantry
- Level: Main
- Area: 36.81 Square Feet
- Dimensions: 4'2x8'10
Sun room
- Level: Main
- Area: 24 Square Feet
- Dimensions: 2x12
Heating
- Electric, Oil
Cooling
- Electric
Appliances
- Included: Dishwasher, Refrigerator, Microwave, Oven Built-In, Stove, Washer, Dryer
Features
- Flooring: Carpet, Laminate
Interior area
- Total structure area: 4,347
- Total interior livable area: 4,347 sqft
Property
Parking
- Parking features: Detached
- Has garage: Yes
- Has uncovered spaces: Yes
Features
- Has view: Yes
- View description: Ocean
- Has water view: Yes
- Water view: Ocean
Lot
- Size: 2.42 Acres
- Dimensions: 2.42 Acres
- Features: 1.0 -2.99 Acres
Details
- Zoning description: Residential
Construction
Type & style
- Home type: SingleFamily
- Property subtype: Single Family Residence
Materials
- Shingle Siding
- Foundation: Concrete Perimeter
- Roof: Shingle - Asphalt
Condition
- Year built: 1800
Utilities & green energy
- Sewer: Public Sewer
- Water: Public
Community & HOA
Location
- Region: Clarkes Beach
Financial & listing details
- Price per square foot: C$20/sqft
- Annual tax amount: C$1,439
- Date on market: 4/1/2026
L
Lyndon Johnston
(709) 763-9717
By pressing Contact Agent, you agree that the real estate professional identified above may call/text you about your search, which may involve use of automated means and pre-recorded/artificial voices. You don't need to consent as a condition of buying any property, goods, or services. Message/data rates may apply. You also agree to our Terms of Use. Zillow does not endorse any real estate professionals. We may share information about your recent and future site activity with your agent to help them understand what you're looking for in a home.
Price history
Price history is unavailable.
Public tax history
Tax history is unavailable.
Climate risks
Neighborhood: A0A
Nearby schools
GreatSchools rating
No schools nearby
We couldn't find any schools near this home.
Schools provided by the listing agent
- District: Southern Shore
Source: Newfoundland and Labrador AR. This data may not be complete. We recommend contacting the local school district to confirm school assignments for this home.
- C$110,0003 bd1 ba2.2k sqft95 Main Rd, Upper Island Cove, NL A0A4E0For Sale

- C$249,9008 bd4 ba5.2k sqft1 Church Rd, Victoria, NL A0A4G0For Sale

- C$149,9002 bd2 ba2.3k sqft270 Main Rd, Admirals Beach, NL A0B2B0Pending
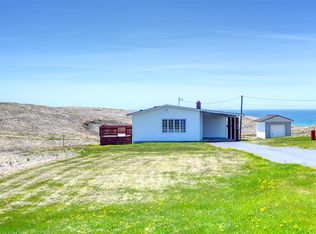
- C$125,0002 bd1 ba963 sqft1 Cemetery Rd, Bryant'S Cove, NL A0A2N0For Sale

- C$70,0004 bd2 ba1.7k sqft296 Main Rd #286, Heart'S Content, NL A0B1Z0For Sale
- C$139,9002 bd1 ba935 sqft34A Main Rd, Arnold'S Cove, NL A0B1A0For Sale
- C$45,0000.47 acres99 Main Rd, Arnold'S Cove, NL A0B1A0Lot/Land
- C$125,0003 bd1 ba901 sqft65 Main Rd, Admirals Beach, NL A0B2B0For Sale
