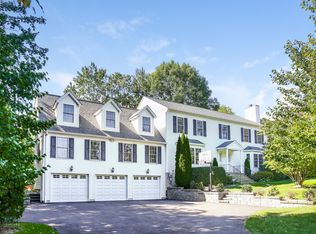
Looking for a spacious home on an oversized lot in Rye Brook? 33 Hillandale Road, located in the sought after estates area is a bright and open renovated home which sits on .79 acre lot. 4 bedrooms yet lives like a 5 Bedroom with 3.5 updated bathrooms; this home ensures ample room for comfortable living and entertaining. Upon entering, you are greeted by sun cascading through the oversized windows. Discover an open layout that seamlessly blends style and functionality. The eat-in kitchen, featuring modern finishes, flows effortlessly into the spacious dining room and generous living room, creating an ideal setting for both intimate gatherings and grand entertaining. The expansive family room overlooks a meticulously landscaped property, where a resort-style pool provides a serene retreat for relaxation and leisure. Oversized bedrooms, high ceilings and updated bathrooms are a stand out feature. The walk-out lower level offers versatile space a bedroom, full bathroom, a home office (that can be used as a bedroom), fitness area, laundry room, large rec area and an oversized 2 car garage all catering to a variety of lifestyle needs. This ideal location is the ultimate in privacy and the pool and private lush landscape are the true standout features, promising endless enjoyment in an exclusive backyard setting. Located in the Blind Brook School District, close to the metro north train and near the coveted locales of Rye and Greenwich, 33 Hillandale Road offers the tranquility of suburban living with the sophisticated amenities of urban life just moments away. Embrace the opportunity to own a home of unparalleled elegance in a highly coveted area of Rye Brook.
Sold for $2,237,500
Zillow last checked:
Listing updated:
Bought with:
Kori Sassower, 10301215125
Compass Greater NY, LLC
Source: OneKey® MLS as distributed by MLS GRID,MLS#: 966363
Price history
| Date | Event | Price |
|---|---|---|
| 8/17/2026 | Sold | $2,237,500-2.7%$513/sqft |
Source:  OneKey® MLS as distributed by MLS GRID #966363 Report a problem OneKey® MLS as distributed by MLS GRID #966363 Report a problem | ||
| 7/17/2026 | Pending sale | $2,300,000$528/sqft |
Source: OneKey® MLS as distributed by MLS GRID #966363 Report a problem | ||
| 6/15/2026 | Price change | $2,300,000-7.8%$528/sqft |
Source: OneKey® MLS as distributed by MLS GRID #966363 Report a problem | ||
| 3/6/2026 | Listed for sale | $2,495,000-2.2%$572/sqft |
Source: OneKey® MLS as distributed by MLS GRID #966363 Report a problem | ||
| 10/19/2025 | Listing removed | $2,550,000$585/sqft |
Source: OneKey® MLS as distributed by MLS GRID #908320 Report a problem | ||
| 9/5/2025 | Listed for sale | $2,550,000+41.7%$585/sqft |
Source: OneKey® MLS as distributed by MLS GRID #908320 Report a problem | ||
| 3/9/2006 | Sold | $1,800,000$413/sqft |
Source: Public Record Report a problem | ||
Nearby homes
Get a cash offer in 3 minutes
Find out how much your home could sell for in as little as 3 minutes with a no-obligation cash offer.
Estimated market value
$2,245,400
