LAKE TOWN OASIS! Imagine... your cup of coffee in hand, sitting on your deck just enjoying the serenity and peacefulness of the woods around you; birds are singing while the deer and squirrels are playing. Welcome to this spacious home on 1 acre, tucked away on a quiet street. As you enter the home, you'll enjoy the view of the forest through the open concept living room, kitchen and dining area. Down the hall past the guest bedroom, full bath and laundry you'll find a luxurious primary bedroom with ensuite bath - a cozy space to relax from your busy day. Meander downstairs to the walkout family room that allows plenty of light to brighten the space. Add in the 3rd non-conforming bedroom and bath along with a large hobby room, also with walkout doors -- the possibilities are unlimited! Don't forget the extra storage space. You will be impressed with the oversized garage and a 44x14 added parking area for your boat or RV. All of this provides ample space for comfortable living. This inviting property is located in Kimberling City with all of its charm including local eateries, day spas, boutiques, farmer's market and the necessary conveniences PLUS Table Rock Lake and several marinas for all of your lake fun! 3 more lots (1ac +/-) available for purchase. Now is the time to make your move!
Closed
Price Unknown
33 Hillcrest Drive, Kimberling City, MO 65686
3beds
2,774sqft
Single Family Residence
Built in 1992
1 Acres Lot
$424,300 Zestimate®
$--/sqft
$2,852 Estimated rent
Home value
$424,300
$399,000 - $454,000
$2,852/mo
Zestimate® history
Owner options
List your home for rent
$2,852/mo
Rent Zestimate®
Find your next renter with Zillow Rental Manager. Plus, with online applications, you can quickly screen prospective tenants – for free.
$2,852/mo
Rent Zestimate®
Refinance and save
Refinancing to a lower rate could help reduce your monthly payments and save thousands over the life of the loan.
Explore your selling options
Work with a Zillow partner agent
Leverage their expertise and Zillow's premium Showcase listings to get your home seen by more buyers.
Get startedList with your own agent
Get your home in front of millions of buyers by listing it on Zillow.
Learn how to do itSell it yourself
Take full control of how buyers see your home on Zillow by listing For Sale by Owner (FSBO).
List your homeWhat's special
Zillow last checked:
Listing updated:
Listed by:
Deanna Vernon 417-337-2318,
Keller Williams Tri-Lakes
Bought with:
Kenya Wilhite, 2021005602
Duffy Homes Realty
Source: SOMOMLS as distributed by MLS GRID,MLS#: 60268350
Facts & features
Interior
Bedrooms & bathrooms
- Bedrooms: 3
- Bathrooms: 3
- Full bathrooms: 3
Rooms
- Room types: Family Room, Hobby Room
Primary bedroom
- Area: 303.19
- Dimensions: 19.25 x 15.75
Bedroom 2
- Area: 110
- Dimensions: 11 x 10
Bedroom 3
- Description: Non-conforming / no window
- Area: 210.25
- Dimensions: 14.5 x 14.5
Primary bathroom
- Area: 140
- Dimensions: 14 x 10
Bathroom full
- Area: 65
- Dimensions: 13 x 5
Bathroom full
- Description: Shower
- Area: 48
- Dimensions: 8 x 6
Family room
- Description: w/ Walk-out door
- Area: 364.25
- Dimensions: 23.5 x 15.5
Garage
- Description: Oversized
- Area: 688.5
- Dimensions: 27 x 25.5
Other
- Description: Irr w/Walk-out door
- Area: 405
- Dimensions: 27 x 15
Other
- Description: Living/Kitchen/Dining Combo
- Area: 744
- Dimensions: 31 x 24
Other
- Description: Storage - Irr
- Area: 324
- Dimensions: 27 x 12
Heating
- Heat Pump, Electric
Cooling
- Heat Pump
Appliances
- Included: Dishwasher, Free-Standing Electric Oven, Dryer, Washer, Microwave, Water Softener Owned, Refrigerator
- Laundry: W/D Hookup
Features
- Walk-In Closet(s), Walk-in Shower
- Flooring: Carpet, Tile, Laminate
- Basement: Walk-Out Access,Partially Finished,Full
- Has fireplace: No
Interior area
- Total structure area: 3,264
- Total interior livable area: 2,774 sqft
- Finished area above ground: 1,632
- Finished area below ground: 1,142
Property
Parking
- Total spaces: 2
- Parking features: Additional Parking, Oversized
- Attached garage spaces: 2
Features
- Levels: One
- Stories: 1
- Patio & porch: Patio, Deck
- Exterior features: Rain Gutters, Cable Access
- Fencing: Chain Link
Lot
- Size: 1 Acres
- Features: Acreage, Wooded
Details
- Parcel number: 142.004002003007.000
Construction
Type & style
- Home type: SingleFamily
- Architectural style: Ranch
- Property subtype: Single Family Residence
Materials
- Vinyl Siding
- Foundation: Poured Concrete
- Roof: Composition
Condition
- Year built: 1992
Utilities & green energy
- Sewer: Public Sewer
- Water: Public
- Utilities for property: Cable Available
Community & HOA
Community
- Subdivision: Kimberling Hills
Location
- Region: Kimberling City
Financial & listing details
- Tax assessed value: $156,200
- Annual tax amount: $1,451
- Date on market: 8/29/2024
- Listing terms: Cash,VA Loan,USDA/RD,FHA,Conventional
Price history
| Date | Event | Price |
|---|---|---|
| 8/1/2024 | Sold | -- |
Source:  SOMOMLS as distributed by MLS GRID #60268350 Report a problem SOMOMLS as distributed by MLS GRID #60268350 Report a problem | ||
| 6/2/2024 | Pending sale | $379,000$137/sqft |
Source: SOMOMLS as distributed by MLS GRID #60268350 Report a problem | ||
| 5/15/2024 | Listed for sale | $379,000$137/sqft |
Source: SOMOMLS as distributed by MLS GRID #60268350 Report a problem | ||
Public tax history
| Year | Property taxes | Tax assessment |
|---|---|---|
| 2025 | $1,454 0% | $29,680 |
| 2024 | $1,454 +0.1% | $29,680 |
| 2023 | $1,452 +0.6% | $29,680 |
| 2022 | $1,444 | $29,680 |
| 2021 | -- | $29,680 |
| 2020 | -- | $29,680 |
| 2019 | -- | $29,680 |
| 2018 | -- | $29,680 |
| 2017 | $1,278 -0.2% | $29,680 +0.1% |
| 2016 | $1,280 +2.7% | $29,660 |
| 2015 | $1,246 +1.6% | $29,660 |
| 2014 | $1,227 -0.2% | $29,660 |
| 2012 | $1,229 +0% | $29,660 |
| 2011 | $1,228 +0% | $29,660 |
| 2010 | $1,228 | $29,660 |
Find assessor info on the county website
Neighborhood: 65686
Nearby homes
- $291,000-- bd-- ba1.9k sqft35 Hillcrest Dr, Kimberling City, MO 65686Off Market
- $33,5000.39 Acres12 Hillcrest Dr, Kimberling City, MO 65686Lot/Land
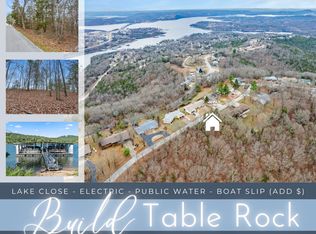
- $266,100-- bd-- ba1.2k sqft34 Hillcrest Dr, Kimberling City, MO 65686Off Market
- $317,2002 bd-- ba1.7k sqft32 Hillcrest Dr, Kimberling City, MO 65686Off Market
- $295,000-- bd-- ba1.7k sqft30 Hillcrest Dr, Kimberling City, MO 65686Off Market
- $178,400-- bd-- ba2.1k sqft28 Hillcrest Dr, Kimberling City, MO 65686Off Market
- $368,800-- bd-- ba1.9k sqft23 Hillcrest Dr, Kimberling City, MO 65686Off Market
- $387,400-- bd-- ba2.1k sqft26 Hillcrest Dr, Kimberling City, MO 65686Off Market
Nearby schools
GreatSchools rating
- 8/10Reeds Spring Elementary SchoolGrades: 2-4Distance: 6.3 mi
- 3/10Reeds Spring Middle SchoolGrades: 7-8Distance: 6.2 mi
- 5/10Reeds Spring High SchoolGrades: 9-12Distance: 6 mi
Schools provided by the listing agent
- Elementary: Reeds Spring
- Middle: Reeds Spring
- High: Reeds Spring
Source: SOMOMLS as distributed by MLS GRID. This data may not be complete. We recommend contacting the local school district to confirm school assignments for this home.
Sell for more on Zillow
Get a Zillow Showcase℠ listing at no additional cost and you could sell for .
$424,300
2% more
+$8,486
With Zillow Showcase(estimated)
$432,786
- Missouri
- Stone County
- Kimberling City
- 65686
- 33 Hillcrest Drive
Nearby cities
Nearby zip codes
Other Kimberling City Topics
