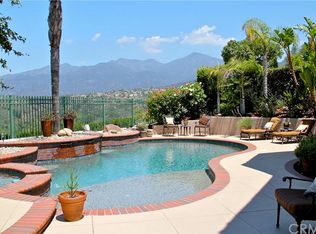
Seize this rare opportunity! Nestled within the highly sought-after guard-gated golf course community, this 4-bedroom, 3-bathroom salt pool and panoramic view home is completely remodeled and upgraded.
Step inside and be greeted by soaring ceilings and a flood of natural light, filling every corner of this home with warmth and joy. The breathtaking panoramic views of the lake and Saddleback mountains will captivate you, providing a sense of tranquility and exclusivity that is truly unmatched.
Throughout the house, you will find luxurious touches and meticulous attention to detail. Porcelain imported tile flooring and brand-new luxury vinyl plank flooring exude elegance and durability, while wrought iron staircase, crown moldings, arched doorways, mirrored wardrobes, double sink vanities, granite counters in the bathrooms, and a master bedroom suite complete with a walk-in closet, jacuzzi tub, separate shower and glass enclosed view deck offer the utmost in comfort and style.
LED lighting, ceiling fans, plantation shutters, and blinds. The open floor plan seamlessly connects the kitchen and living room, creating the perfect space for entertaining family and friends. The kitchen boasts granite counters, reverse osmosis, stainless steel appliances including a double trivection oven, newer dishwasher and microwave and an island gas cooktop with a retracting cooking vent.
Downstairs, you'll find a versatile 4th bedroom or office, featuring double French glass doors, extensive shelving and large windows that lets in plenty of natural light. A downstairs bathroom with a walk-in shower provides added convenience for guests or family members.
Front and rear gardens feature new artificial turf for easy maintenance and a fertile orange tree. With Tesla leased solar panels, you'll enjoy significant savings on your monthly electric bill.
The 3-car garage has been upgraded with new granite epoxy flooring and features overhead storage and newer Chamberlain garage door ultra-quiet openers. The third garage has been partially converted into a non-permitted bonus room with AC/fan and vinyl plank flooring. The home has new interior paint and newer exterior paint. Inside laundry room. Dove Canyon offers a plethora of outdoor activities to enjoy, including hiking trails, kids' playground, basketball court, tennis, pickleball and a community Jr Olympic-sized swimming pool with spa and cabanas. Private golf course with a gym, restaurant, pro shop and with driving range.
Sold for $1,988,000
Listed by: Brimor Realty • Brian Morris • Contact: 949-544-4908
Bought with: Brimor Realty
$1,988,000
33 Hillrise, Trabuco Canyon, CA 92679
4beds
2,940sqft
Single Family Residence
Built in 1995
7,040 Square Feet Lot
$2,104,500 Zestimate®
$676/sqft
$7,187 Estimated rent
Home value
$2,104,500
$2.00M - $2.23M
$7,187/mo
Zestimate® history
Owner options
List your home for rent
$7,187/mo
Rent Zestimate®
Find your next renter with Zillow Rental Manager. Plus, with online applications, you can quickly screen prospective tenants – for free.
$7,187/mo
Rent Zestimate®
Refinance and save
$12,790/mo
Est. payment
Refinancing to a lower rate could help reduce your monthly payments and save thousands over the life of the loan.
$12,790/mo
Est. payment
Explore your selling options
Work with a Zillow partner agent
Leverage their expertise and Zillow's premium Showcase listings to get your home seen by more buyers.
Get startedList with your own agent
Get your home in front of millions of buyers by listing it on Zillow.
Learn how to do itSell it yourself
Take full control of how buyers see your home on Zillow by listing For Sale by Owner (FSBO).
List your homeWhat's special
Basketball courtRear gardensPrivate golf courseWrought iron staircaseDove canyonGlass enclosed view deckNew artificial turf
Zillow last checked:
Listing updated:
Listed by:
Brian Morris DRE #01164310 949-544-4908,
Brimor Realty
Bought with:
Brian Morris, DRE #01164310
Brimor Realty
Source: CRMLS,MLS#: OC24090080 Originating MLS: California Regional MLS
Originating MLS: California Regional MLSFacts & features
Interior
Bedrooms & bathrooms
- Bedrooms: 4
- Bathrooms: 3
- Full bathrooms: 3
- Main level bathrooms: 1
- Main level bedrooms: 1
Rooms
- Room types: Bedroom, Family Room, Living Room, Primary Bedroom
Primary bedroom
- Features: Primary Suite
Bedroom
- Features: Bedroom on Main Level
Bathroom
- Features: Bathroom Exhaust Fan, Bathtub, Dual Sinks, Granite Counters, Low Flow Plumbing Fixtures, Separate Shower, Tub Shower, Walk-In Shower
Kitchen
- Features: Granite Counters, Kitchen Island, Kitchen/Family Room Combo
Heating
- Central, Fireplace(s)
Cooling
- Central Air
Appliances
- Included: Double Oven, Dishwasher, Gas Cooktop, Disposal, Microwave, Refrigerator, Water To Refrigerator
- Laundry: Washer Hookup, Gas Dryer Hookup, Inside, Laundry Room
Features
- Balcony, Crown Molding, Cathedral Ceiling(s), Granite Counters, High Ceilings, Open Floorplan, Recessed Lighting, Storage, Two Story Ceilings, Bedroom on Main Level, Primary Suite
- Flooring: Tile, Vinyl
- Doors: Mirrored Closet Door(s), Sliding Doors
- Windows: Blinds, Double Pane Windows, Plantation Shutters, Skylight(s), Tinted Windows
- Has fireplace: Yes
- Fireplace features: Family Room, Gas
- Common walls with other units/homes: 2+ Common Walls,No One Above,No One Below
Interior area
- Total interior livable area: 2,940 sqft
Property
Parking
- Total spaces: 6
- Parking features: Door-Multi, Garage, Garage Door Opener
- Attached garage spaces: 3
- Uncovered spaces: 3
Features
- Levels: Two
- Stories: 2
- Entry location: Main
- Patio & porch: Deck, Enclosed
- Exterior features: Barbecue, Rain Gutters
- Has private pool: Yes
- Pool features: Community, Gas Heat, Private, Salt Water, Association
- Has spa: Yes
- Spa features: Association, Community, Heated, In Ground, Private
- Fencing: Block,Wood,Wrought Iron
- Has view: Yes
- View description: Canyon, Hills, Lake, Mountain(s), Panoramic, Pond, Water
- Has water view: Yes
- Water view: Lake,Pond,Water
Lot
- Size: 7,040 Square Feet
- Features: Back Yard, Sprinklers In Rear, Sprinklers In Front, Sprinklers Timer, Sprinklers On Side, Sprinkler System
Details
- Parcel number: 80473107
- Special conditions: Standard
Construction
Type & style
- Home type: SingleFamily
- Architectural style: Mediterranean
- Property subtype: Single Family Residence
- Attached to another structure: Yes
Materials
- Stucco
- Roof: Spanish Tile
Condition
- Updated/Remodeled,Turnkey
- New construction: No
- Year built: 1995
Utilities & green energy
- Electric: 220 Volts in Laundry
- Sewer: Public Sewer
- Water: Public
- Utilities for property: Cable Available, Electricity Connected, Natural Gas Connected, Sewer Connected, Water Connected
Green energy
- Energy generation: Solar
Community & HOA
Community
- Features: Dog Park, Golf, Park, Sidewalks, Gated, Pool
- Security: Carbon Monoxide Detector(s), Fire Detection System, Security Gate, Gated with Guard, Gated Community, Gated with Attendant, 24 Hour Security, Smoke Detector(s)
- Subdivision: Sterling Heights (Dsh)
HOA
- Has HOA: Yes
- Amenities included: Controlled Access, Sport Court, Dog Park, Golf Course, Playground, Pickleball, Pool, Guard, Spa/Hot Tub, Security, Tennis Court(s)
- HOA fee: $320 monthly
- HOA name: Dove Canyon
- HOA phone: 949-855-1800
Location
- Region: Trabuco Canyon
Financial & listing details
- Price per square foot: $676/sqft
- Tax assessed value: $2,027,760
- Annual tax amount: $20,762
- Date on market: 5/5/2024
- Cumulative days on market: 9 days
- Listing terms: Cash to New Loan,Conventional,Fannie Mae,Freddie Mac
- Inclusions: Refrigerator. Living room TV
- Exclusions: Ring, Simplisafe, Washer, Dryer
- Road surface type: Paved
Price history
| Date | Event | Price |
|---|---|---|
| 6/17/2024 | Sold | $1,988,000$676/sqft |
Source:  CRMLS #OC24090080 Report a problem CRMLS #OC24090080 Report a problem | ||
| 5/14/2024 | Pending sale | $1,988,000$676/sqft |
Source: CRMLS #OC24090080 Report a problem | ||
| 5/5/2024 | Listed for sale | $1,988,000+166.8%$676/sqft |
Source: CRMLS #OC24090080 Report a problem | ||
| 10/29/2009 | Sold | $745,000-3.9%$253/sqft |
Source: Public Record Report a problem | ||
| 9/9/2003 | Sold | $775,000+73.4%$264/sqft |
Source: Public Record Report a problem | ||
| 6/25/1998 | Sold | $447,000+34.7%$152/sqft |
Source: Public Record Report a problem | ||
| 12/28/1994 | Sold | $331,818$113/sqft |
Source: Public Record Report a problem | ||
Public tax history
| Year | Property taxes | Tax assessment |
|---|---|---|
| 2025 | $20,762 +112.8% | $2,027,760 +114.1% |
| 2024 | $9,756 +2.4% | $946,980 +2% |
| 2023 | $9,526 +1.8% | $928,412 +2% |
| 2022 | $9,357 +2% | $910,208 +2% |
| 2021 | $9,171 +0.9% | $892,361 +1% |
| 2020 | $9,089 | $883,211 +2% |
| 2019 | $9,089 +2% | $865,894 +2% |
| 2018 | $8,908 +4% | $848,916 +2% |
| 2017 | $8,567 | $832,271 +2% |
| 2016 | $8,567 +1.7% | $815,952 +1.5% |
| 2015 | $8,426 +3.4% | $803,696 +2% |
| 2014 | $8,145 | $787,953 +9.7% |
| 2013 | -- | $718,368 |
| 2012 | -- | $718,368 -4% |
| 2011 | -- | $748,300 +0.4% |
| 2010 | -- | $745,000 +0.8% |
| 2009 | -- | $739,000 -11.9% |
| 2008 | -- | $838,884 +2% |
| 2007 | -- | $822,436 +2% |
| 2006 | -- | $806,310 +2% |
| 2005 | -- | $790,500 +2% |
| 2004 | -- | $775,000 +57.3% |
| 2003 | -- | $492,809 +2% |
| 2002 | -- | $483,147 +2% |
| 2001 | $8,382 +2.4% | $473,674 +2% |
| 2000 | $8,187 | $464,387 |
Find assessor info on the county website
Neighborhood: 92679
Nearby homes
- $2,048,9004 bd1 ba3.5k sqft31 Hillrise, Trabuco Canyon, CA 92679Off Market
- $1,969,3004 bd4 ba3.6k sqft35 Hillrise, Trabuco Canyon, CA 92679Off Market
- $1,763,8005 bd3 ba3.3k sqft29 Hillrise, Trabuco Canyon, CA 92679Off Market
- $1,803,3004 bd4 ba3.2k sqft37 Hillrise, Trabuco Canyon, CA 92679Off Market

- $1,846,0004 bd3 ba3.1k sqft32 Hillrise, Trabuco Canyon, CA 92679Off Market
- $1,838,9004 bd3 ba3.6k sqft34 Hillrise, Trabuco Canyon, CA 92679Off Market
- $1,714,6004 bd3 ba2.9k sqft30 Hillrise, Trabuco Canyon, CA 92679Off Market
- $2,211,4005 bd4 ba3.6k sqft27 Hillrise, Trabuco Canyon, CA 92679Off Market
Nearby schools
GreatSchools rating
- 7/10Robinson Elementary SchoolGrades: K-6Distance: 0.8 mi
- 7/10Rancho Santa Margarita Intermediate SchoolGrades: 7-8Distance: 1.4 mi
- 10/10Mission Viejo High SchoolGrades: 9-12Distance: 6.8 mi
Schools provided by the listing agent
- Elementary: Robinson Ranch
- Middle: Rancho Santa Margarita
- High: Mission Viejo
Source: CRMLS. This data may not be complete. We recommend contacting the local school district to confirm school assignments for this home.
Get a cash offer in 3 minutes
Find out how much your home could sell for in as little as 3 minutes with a no-obligation cash offer.
Estimated market value
$2,104,500
Get a cash offer in 3 minutes
Find out how much your home could sell for in as little as 3 minutes with a no-obligation cash offer.
Estimated market value
$2,104,500
- California
- Orange County
- Trabuco Canyon
- 92679
- 33 Hillrise
Nearby cities
Nearby zip codes
Other Trabuco Canyon Topics
