Beautifully Renovated Home in Serene Ellington Neighborhood - Move-In Ready! Welcome to your dream home! This freshly renovated 4-bedroom, 1 full bath, 3 half bath residence offers 1,597 square feet of thoughtfully updated living space - combining modern comforts with timeless charm. Nestled in a peaceful, wooded area of Ellington, the home provides a rare sense of privacy while being just steps from Windermere Elementary and only 15 minutes from the popular shopping destinations of Manchester, including Buckland Hills Mall and Evergreen Walk. Every inch of this home has been refreshed in 2025, featuring a brand new roof, siding, windows, water heater, electrical systems, and all new appliances and fixtures. From plugs and switches to lights and carpeting, no detail was overlooked. Enjoy cozy New England winters with both a classic fireplace and an efficient wood stove, offering warmth and savings. The spacious double-car garage and expansive private yard add to the home's appeal - perfect for relaxing or entertaining. This move-in-ready Peaceful retreat checks every box. Don't miss the opportunity to make it yours! Please note we have received multiple offers, highest and best due by 6/2/25 at 6Pm. The
Sold for $405,000
$405,000
33 Hillsdale Drive, Ellington, CT 06029
4beds
1,597sqft
Single Family Residence
Built in 1964
0.81 Acres Lot
$421,600 Zestimate®
$254/sqft
$3,213 Estimated rent
Home value
$421,600
$367,000 - $485,000
$3,213/mo
Zestimate® history
Owner options
List your home for rent
$3,213/mo
Rent Zestimate®
Find your next renter with Zillow Rental Manager. Plus, with online applications, you can quickly screen prospective tenants – for free.
$3,213/mo
Rent Zestimate®
Refinance and save
$2,921/mo
Est. payment
Refinancing to a lower rate could help reduce your monthly payments and save thousands over the life of the loan.
$2,921/mo
Est. payment
Explore your selling options
Work with a Zillow partner agent
Leverage their expertise and Zillow's premium Showcase listings to get your home seen by more buyers.
Get startedList with your own agent
Get your home in front of millions of buyers by listing it on Zillow.
Learn how to do itSell it yourself
Take full control of how buyers see your home on Zillow by listing For Sale by Owner (FSBO).
List your homeWhat's special
Classic fireplaceExpansive private yardRare sense of privacyBrand new roofThoughtfully updated living spacePeaceful wooded areaEfficient wood stove
Zillow last checked:
Listing updated:
Listed by:
Jonathan J. Hayes 860-752-4485,
Barile Realty Group 860-627-2885
Bought with:
Gloria Townsend, RES.0771479
Coldwell Banker Realty
Source: Smart MLS,MLS#: 24099092
Facts & features
Interior
Bedrooms & bathrooms
- Bedrooms: 4
- Bathrooms: 4
- Full bathrooms: 1
- 1/2 bathrooms: 3
Primary bedroom
- Level: Upper
Bedroom
- Level: Upper
Bedroom
- Level: Upper
Bedroom
- Level: Upper
Primary bathroom
- Level: Upper
Bathroom
- Level: Upper
Bathroom
- Level: Main
Bathroom
- Level: Lower
Dining room
- Level: Main
Kitchen
- Level: Main
Living room
- Level: Main
Rec play room
- Level: Lower
Heating
- Forced Air, Wood/Coal Stove, Oil, Wood
Cooling
- None
Appliances
- Included: Electric Cooktop, Oven/Range, Refrigerator, Dishwasher, Electric Water Heater
- Laundry: Main Level
Features
- Basement: Full,Finished
- Attic: Access Via Hatch
- Number of fireplaces: 2
Interior area
- Total structure area: 1,597
- Total interior livable area: 1,597 sqft
- Finished area above ground: 1,597
Property
Parking
- Total spaces: 4
- Parking features: Attached, On Street, RV/Boat Pad, Driveway, Paved
- Attached garage spaces: 2
- Has uncovered spaces: Yes
Lot
- Size: 0.81 Acres
- Features: Secluded
Details
- Parcel number: 1616156
- Zoning: Residential
Construction
Type & style
- Home type: SingleFamily
- Architectural style: Ranch
- Property subtype: Single Family Residence
Materials
- Vinyl Siding
- Foundation: Concrete Perimeter
- Roof: Asphalt
Condition
- New construction: No
- Year built: 1964
Utilities & green energy
- Sewer: Public Sewer
- Water: Public
Community & HOA
HOA
- Has HOA: No
Location
- Region: Ellington
Financial & listing details
- Price per square foot: $254/sqft
- Tax assessed value: $144,330
- Annual tax amount: $5,355
- Date on market: 5/27/2025
Price history
| Date | Event | Price |
|---|---|---|
| 6/27/2025 | Sold | $405,000+3.8%$254/sqft |
Source:  Smart MLS #24099092 Report a problem Smart MLS #24099092 Report a problem | ||
| 5/27/2025 | Listed for sale | $390,000+78.9%$244/sqft |
Source: Smart MLS #24099092 Report a problem | ||
| 1/14/2025 | Sold | $218,000$137/sqft |
Source: Public Record Report a problem | ||
Public tax history
| Year | Property taxes | Tax assessment |
|---|---|---|
| 2025 | $5,355 +3.1% | $144,330 |
| 2024 | $5,196 +4.9% | $144,330 |
| 2023 | $4,951 +5.5% | $144,330 |
| 2022 | $4,691 +2.9% | $144,330 |
| 2021 | $4,561 -5.4% | $144,330 -2.4% |
| 2020 | $4,823 | $147,930 |
| 2019 | $4,823 +2.8% | $147,930 |
| 2016 | $4,689 +3.9% | $147,930 |
| 2015 | $4,512 +6.3% | $147,930 |
| 2014 | $4,246 +1.1% | $147,930 |
| 2013 | $4,201 +1.8% | $147,930 |
| 2012 | $4,127 +1.5% | $147,930 |
| 2011 | $4,068 -3.9% | $147,930 -11.5% |
| 2010 | $4,231 +1.2% | $167,230 |
| 2009 | $4,181 +4% | $167,230 |
| 2008 | $4,020 -8.6% | $167,230 |
| 2007 | $4,398 +8.2% | $167,230 |
| 2006 | $4,064 +8.6% | $167,230 +50.2% |
| 2005 | $3,742 +2.8% | $111,360 |
| 2004 | $3,641 +4.1% | $111,360 0% |
| 2003 | $3,498 +14.5% | $111,400 -8.8% |
| 1995 | $3,055 | $122,206 |
Find assessor info on the county website
Neighborhood: 06029
Nearby homes
- $429,9003 bd2 ba1.9k sqft31 Hillsdale Dr, Ellington, CT 06029Off Market
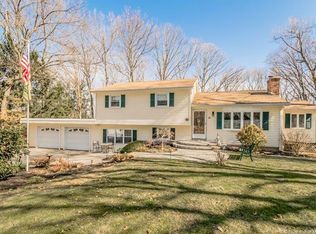
- $412,2003 bd3 ba1.5k sqft34 Hayes Ave, Ellington, CT 06029Off Market
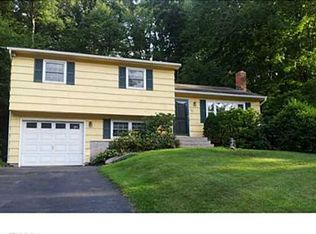
- $390,2004 bd2 ba1.7k sqft36 Hayes Ave, Ellington, CT 06029Off Market
- $380,9003 bd2 ba1.7k sqft28 Hillsdale Dr, Ellington, CT 06029Off Market
- $415,5004 bd3 ba1.5k sqft29 Hillsdale Dr, Ellington, CT 06029Off Market
- $424,4004 bd3 ba1.8k sqft32 Hayes Ave, Ellington, CT 06029Off Market
- $390,2003 bd2 ba1.4k sqft32 Hillsdale Dr, Ellington, CT 06029Off Market
- $389,3003 bd2 ba1.5k sqft26 Hillsdale Dr, Ellington, CT 06029Off Market
Nearby schools
GreatSchools rating
- 9/10Windermere SchoolGrades: PK-6Distance: 0.4 mi
- 8/10Ellington Middle SchoolGrades: 7-8Distance: 2.4 mi
- 9/10Ellington High SchoolGrades: 9-12Distance: 3.7 mi
Schools provided by the listing agent
- Elementary: Windermere
- Middle: Ellington
- High: Ellington
Source: Smart MLS. This data may not be complete. We recommend contacting the local school district to confirm school assignments for this home.


Get pre-qualified for a loan
At Zillow Home Loans, we can pre-qualify you in as little as 5 minutes with no impact to your credit score.An equal housing lender. NMLS #10287.
Sell for more on Zillow
Get a Zillow Showcase℠ listing at no additional cost and you could sell for .
$421,600
2% more
+$8,432
With Zillow Showcase(estimated)
$430,032
- Connecticut
- Tolland County
- Ellington
- 06029
- 33 Hillsdale Drive
Nearby cities
Nearby zip codes
Other Ellington Topics
