Welcome to this beautiful spacious 3-level townhome, offering the perfect blend of comfort and convenience. With 3 generously sized bedrooms and 1 full bath plus 2 half baths, this home is ideal for both families and individuals who desire plenty of living space and a modern, functional layout. The main level of this townhome features a rec room currently being used as a bedroom with half bath and laundry. The second level offers a bright and airy living room. The adjoining dining area offers ample space for meals and gatherings, while the well-appointed kitchen features plenty of cabinet storage. A convenient half bath is also located on this level, ideal for guests. Upstairs, you'll find three spacious bedrooms, each offering plenty of closet space and natural light. The additional bedrooms are perfect for family members, guests, or a home office. A second half bath is also located on this level for added convenience. Step outside to enjoy the small, fenced, private backyard area, perfect for relaxing with a cup of coffee or entertaining friends. The townhome also includes an attached single car garage. This townhome is situated in a desirable neighborhood with easy access to local amenities, including schools, parks, & shopping. Whether you're commuting to work or enjoying the surrounding area, you'll appreciate the convenience and comfort this home offers. Monthly fee of $100 covers water, lawn mowing and roof (Shingles replaced 3 years ago). Call for a private viewing.
For sale
C$289,900
33 Hillsview Cres, Rothesay, NB E2E 3N4
3beds
1,480sqft
SingleFamily
Built in 1987
2,109 Square Feet Lot
$-- Zestimate®
C$196/sqft
C$-- HOA
What's special
Attached single car garage
- 17 days |
- 33 |
- 2 |
Zillow last checked:
Listing updated:
Listed by:
PAM TRITES, Salesperson,
RE/MAX Professionals Brokerage
Source: New Brunswick Real Estate Board,MLS®#: NB142554
Facts & features
Interior
Bedrooms & bathrooms
- Bedrooms: 3
- Bathrooms: 3
- Full bathrooms: 1
- 1/2 bathrooms: 2
Bedroom
- Level: Third
Bedroom
- Level: Third
Bathroom
- Level: Main
Bathroom
- Level: Second
Bathroom
- Level: Third
Other
- Level: Third
Dining room
- Level: Second
Kitchen
- Level: Second
Laundry
- Level: Main
Living room
- Level: Second
Rec room
- Level: Main
Heating
- Baseboard, Electric
Cooling
- Electric
Appliances
- Included: Water Heater
Features
- Flooring: Carpet, Ceramic Tile, Laminate, Wood
- Basement: Full,Finished
- Has fireplace: No
Interior area
- Total structure area: 1,480
- Total interior livable area: 1,480 sqft
- Finished area above ground: 1,480
Property
Parking
- Parking features: Paved, Garage
- Has garage: Yes
- Has uncovered spaces: Yes
- Details: Garage Size(Attached Single)
Features
- Levels: Tri-Level
- Fencing: Fenced
Lot
- Size: 2,109 Square Feet
- Features: Cleared, Landscaped, Under 0.5 Acres
Details
- Parcel number: 00103390
Construction
Type & style
- Home type: SingleFamily
Materials
- Brick, Vinyl Siding
- Foundation: Concrete
- Roof: Asphalt
Condition
- Year built: 1987
Utilities & green energy
- Sewer: Municipal
- Water: Public
Community & HOA
Location
- Region: Rothesay
Financial & listing details
- Price per square foot: C$196/sqft
- Annual tax amount: C$2,597
- Date on market: 6/23/2026
- Ownership: Freehold
PAM TRITES, Salesperson
PAM TRITES, Salesperson
(506) 653-7708
By pressing Contact Agent, you agree that the real estate professional identified above may call/text you about your search, which may involve use of automated means and pre-recorded/artificial voices. You don't need to consent as a condition of buying any property, goods, or services. Message/data rates may apply. You also agree to our Terms of Use. Zillow does not endorse any real estate professionals. We may share information about your recent and future site activity with your agent to help them understand what you're looking for in a home.
Price history
Price history is unavailable.
Public tax history
Tax history is unavailable.
Climate risks
Neighborhood: E2E
Nearby schools
GreatSchools rating
No schools nearby
We couldn't find any schools near this home.
- C$375,000-- bd-- ba2.3k sqft44 Lyden Dr, Quispamsis, NB E2E4H4For Sale

- C$399,9004 bd2 ba1.9k sqft36 Peat Dr, Quispamsis, NB E2E4R5For Sale

- C$325,0006 bd3 ba2.1k sqft13 Iona Ave, Rothesay, NB E2E3H6For Sale
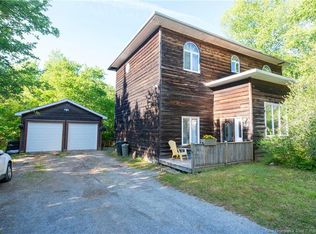
- C$---- bd-- ba-- sqft273 Hampton Rd, Quispamsis, NB E2E4P5Off Market
- C$439,9003 bd3 ba2k sqft65 Pettingill Rd, Quispamsis, NB E2E3R9For Sale
- C$529,0003 bd3 ba1.6k sqft57 Kaitlyn St, Rothesay, NB E2E0M6For Sale
- C$459,0002 bd2 ba1.1k sqft60 Kaitlyn St, Rothesay, NB E2E0M6For Sale
- C$379,9003 bd1 ba1.4k sqft16 Clark Rd, Rothesay, NB E2E2H1For Sale
Similar homes
- C$299,0003 bd1 ba1.2k sqft13 Clark Rd, Rothesay, NB E2E 2H2For Sale
 MLS ID #NB143750, Shivam Patel, Salesperson, Royal LePage Select Realty Brokerage. New Brunswick Real Estate Board
 - C$325,0006 bd3 ba2.1k sqft13 Iona Ave, Rothesay, NB E2E 3H6For SaleMLS ID #NB141470, JAKE PALMER, Salesperson, RE/MAX Professionals Brokerage. New Brunswick Real Estate Board
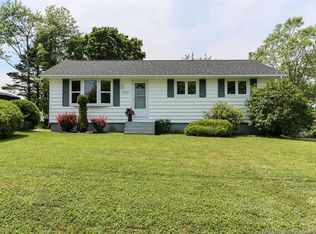
- C$304,9004 bd2 ba1.2k sqft203 Summit Dr, Saint John, NB E2J 3M1For Sale
 MLS ID #NB143566, DWAYNE SNELL, Salesperson, Royal LePage Select Realty Brokerage. New Brunswick Real Estate Board
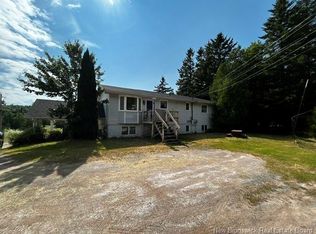
 - C$289,9005 bd2 ba1.1k sqft79 Bonney Rd, Hampton, NB E5N 7A4For Sale
 MLS ID #NB143684, MARCUS POWER, Salesperson, RE/MAX Professionals Brokerage. New Brunswick Real Estate Board
 - C$299,0003 bd2 ba1.6k sqft10 McMahon Rd, Upham, NB E5N 3S7For SaleMLS ID #NB142793, TAMMY GREER, Salesperson, Royal LePage Atlantic Brokerage. New Brunswick Real Estate Board
- C$239,9004 bd1 ba1.2k sqft190 Norris Rd, Saint John, NB E2N 1G6For SaleMLS ID #NB143264, PAUL BUSTIN, Salesperson, Royal LePage Atlantic Brokerage. New Brunswick Real Estate Board
- C$299,9003 bd1 ba1.9k sqft47 Morley Cres, Saint John, NB E2J 2X5For SaleMLS ID #NB143012, DAVIS SCHRYER, Salesperson, RE/MAX Professionals Brokerage. New Brunswick Real Estate Board
- C$289,9002 bd2 ba1.4k sqft49 Mountain Rd, Saint John, NB E2J 2W9For SaleMLS ID #NB142997, STEFAN CORMIER, Salesperson, RE/MAX Professionals Brokerage. New Brunswick Real Estate Board
- C$389,9003 bd3 ba1.6k sqft38 Fox Farm Rd, Rothesay, NB E2H 1J1For SaleMLS ID #NB143007, RONALDA HIGGINS, Salesperson, RE/MAX Professionals Brokerage. New Brunswick Real Estate Board
- C$399,9004 bd2 ba1.9k sqft36 Peat Dr, Quispamsis, NB E2E 4R5For SaleMLS ID #NB142100, LEANNE CLAYTON, Salesperson, Royal LePage Select Realty Brokerage. New Brunswick Real Estate Board
- C$265,9002 bd1 ba900 sqft2865 Rothesay Rd #5, Rothesay, NB E2E 5V1For SaleMLS ID #NB134756, JEFF KITCHEN, Salesperson, RE/MAX Professionals Brokerage. New Brunswick Real Estate Board
- C$235,9002 bd1 ba992 sqft99 Bonney Rd, Hampton, NB E5N 7A4For SaleMLS ID #NB142858, PENNEY MERRITHEW, Salesperson, RE/MAX Professionals Brokerage. New Brunswick Real Estate Board
- C$279,9003 bd2 ba2k sqft77 Law Ave, Hampton, NB E5N 5C2For SaleMLS ID #NB143402, Maddie Goodwin, Salesperson, Keller Williams Capital Realty Brokerage. New Brunswick Real Estate Board
- C$379,9003 bd1 ba1.4k sqft16 Clark Rd, Rothesay, NB E2E 2H1For SaleMLS ID #NB138898, TIM SOMERVILLE, Salesperson, Royal LePage Atlantic Brokerage. New Brunswick Real Estate Board
- C$265,0003 bd2 ba1.7k sqft2437 Candace St, Saint John, NB E2J 2Z8For SaleMLS ID #NB141525, Joe Rogers, Salesperson, CENTURY 21 Generation Real Estate Advisors Brokerage. New Brunswick Real Estate Board
- C$299,9002 bd2 ba1.8k sqft2181 Loch Lomond Rd, Saint John, NB E2N 1A1For SaleMLS ID #NB141109, Tracy Gunter, Salesperson, 3 Percent Realty Atlantic Inc. Brokerage. New Brunswick Real Estate Board
- C$299,9003 bd2 ba1.2k sqft38 Bon Accord Dr, Saint John, NB E2J 4G7For SaleMLS ID #NB139956, ERIN ELLIS, Salesperson, Real Broker Brokerage. New Brunswick Real Estate Board
- C$299,9994 bd2 ba2k sqft71 Champlain Dr, Saint John, NB E2J 3C5For SaleMLS ID #NB140783, KRISTOPHER GRASS, Salesperson, Royal LePage Atlantic Brokerage. New Brunswick Real Estate Board
- C$349,9003 bd1 ba1.9k sqft11 Cardinal Ter, Quispamsis, NB E2E 1M8For SaleMLS ID #NB141211, GREG O'BRIEN, Salesperson, Royal LePage Select Realty Brokerage. New Brunswick Real Estate Board
- C$295,9002 bd2 ba1.1k sqft95 Neck Rd, Kingston, NB E5S 1A4For SaleMLS ID #NB133760, KATIE M. RYAN, Salesperson, RE/MAX Professionals Brokerage. New Brunswick Real Estate Board
- New Brunswick
- Kings County
- Rothesay
- E2E 3N4
- 33 Hillsview Cres
Nearby cities
Nearby zip codes
Other Rothesay Topics
