Skip main navigation
Off market
  • $2,664,800

    33 Hilltop Dr, Little Silver, NJ 07739

    5beds
    4,793sqft
    SingleFamily
    Built in 2013
    1.05 Acres Lot
    $2,664,800 Zestimate®
    $556/sqft
    $7,617 Estimated rent

    Home value

    $2,664,800

    $2.42M - $2.93M

    $7,617/mo

    Zestimate® history
    Loading
    Loading...

    Owner options

    List your home for rent

    $7,617/mo

    Rent Zestimate®

    Find your next renter with Zillow Rental Manager. Plus, with online applications, you can quickly screen prospective tenants – for free.

    Learn more

    $7,617/mo

    Rent Zestimate®

    Refinance and save

    $14,774/mo

    Est. payment

    Refinancing to a lower rate could help reduce your monthly payments and save thousands over the life of the loan.

    See today's rates

    $14,774/mo

    Est. payment

    Explore your selling options

    Work with a Zillow partner agent

    Leverage their expertise and Zillow's premium Showcase listings to get your home seen by more buyers.

    Get started

    List with your own agent

    Get your home in front of millions of buyers by listing it on Zillow.

    Learn how to do it

    Sell it yourself

    Take full control of how buyers see your home on Zillow by listing For Sale by Owner (FSBO).

    List your home

    What's special

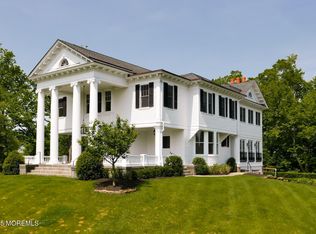
    Are you ready to enjoy the lifestyle that living near the beach in a highly desirable small town provides? If so, this delightful Martelli crafted home awaits your visit! The residence is nestled into a cul de sac minutes away from the train station or ferry to New York and boasts all of the architectural features and components a home of this stature demands. . Upon approaching, you will be captivated by the Nantucket inspired design including gambrel roof and cupola! On entry, you will note that the three-story foyer is bathed in natural light and sets the stage for all of the outstanding custom features of the residence including gleaming hardwood flooring flowing throughout the first level, finely crafted mill-work. Appointed with an elegant coffered ceiling, a wood burning fireplace and custom cabinetry, the Great Room is a great entertaining area as is the banquet-sized formal Dining Room. The center island Kitchen is replete with creamy custom cabinetry, Quartzite counter tops, Thermador appliances, and walk-in pantry. An expansive center island opens the kitchen to the Family Room allowing for all to enjoy the multiple windows and doors to an Ipe deck. Conveniently located on the first floor is an en suite guest room. The beautiful foyer stairway rises to the remarkable upper level featuring an amazing two-story ceiling, a cozy window seat, and doors to an upper balcony overlooking the countryside. All of the en suite bedrooms are exceptionally spacious and boast excellent closet storage. Elegant and inviting, the master suite is a welcome retreat at day's end. Appointed with marble, the bath features a luxurious tub, corner shower, dual vanities, and separate water closet. A welcoming wood burning fireplace is the focal point of the well planned finished walkout lower level including such thoughtful additions as a kitchenette, full bath, changing room, second laundry for pool towels and huge storage room. French doors open to the backyard where summer fun is guaranteed! The free-form pool and separate spa are surrounded by Bluestone and most of the property is enclosed by Jerith fencing. Little Silver is a wonderful community with many commuting possibilities including the Little Silver train station, the Garden State Parkway and ferries to New York. Minutes away, Red Bank offers many fine and casual dining venues and a myriad of shopping experiences! Boaters can enjoy both the Navesink and Shrewsbury Rivers and the Sea Bright beach clubs are a very short drive!

    This property is off market, which means it's not currently listed for sale or rent on Zillow. This may be different from what's available on other websites or public sources.

    Facts & features

    Interior

    Bedrooms & bathrooms
    • Bedrooms: 5
    • Bathrooms: 7
    • Full bathrooms: 6
    • 1/2 bathrooms: 1
    Heating
    • Forced air, Gas
    Cooling
    • Central
    Appliances
    • Included: Dishwasher, Dryer, Garbage disposal, Microwave, Refrigerator, Washer
    • Laundry: Laundry Tub
    Features
    • Ceiling Fan(s), In-Law Suite, Central Vacuum, Recessed Lighting, Great Room, Master Bedroom, Dining Room, Living Room, Kitchen, Foyer, Built-in Features, Laundry, Family Room, Breakfast, Dec Molding, Bedroom, Ceilings - 9Ft+ 2nd Flr, Mud, Ceilings - 9Ft+ 1st Flr
    • Flooring: Carpet, Hardwood
    • Doors: French Doors
    • Windows: Screens, Thermal Window, Blinds/Shades
    • Basement: Finished, Full, Full Finished, Heated, Walk-Out Access, Fireplace - Woodburning, Ceilings - High
    • Attic: Pull Down Stairs
    • Has fireplace: Yes
    Interior area
    • Total interior livable area: 4,793 sqft

    Property

    Parking
    • Total spaces: 2
    • Parking features: Garage - Attached
    Features
    • Patio & porch: Deck, Patio, Terrace
    • Exterior features: Stone
    • Pool features: In Ground, Salt Water, Covered, Self Cleaner, Pool/Spa Combo, Fenced, Pool Equipment, Vinyl Lining
    • Has spa: Yes
    • Fencing: Fenced
    Lot
    • Size: 1.05 Acres
    • Features: Cul-de-Sac
    Details
    • Additional structures: Storage Shed, Shed(s)
    • Parcel number: 250001300000001502
    • Zoning description: Single Family, Residential
    • Other equipment: Generator

    Construction

    Type & style
    • Home type: SingleFamily
    • Architectural style: Custom
    Condition
    • Year built: 2013

    Utilities & green energy

    • Sewer: Public Sewer
    • Water: Public
    • Utilities for property: Natural Gas, Tankless

    Community & HOA

    Community
    • Security: Security System
    HOA
    • Has HOA: Yes
    • HOA fee: $22 monthly
    Location
    • Region: Little Silver

    Financial & listing details

    • Price per square foot: $556/sqft
    • Tax assessed value: $2,207,000
    • Annual tax amount: $37,254
    • Date available: 08/13/2020
    • Exclusions: Washer, Dryer, Window treatments

    Price history

    DateEventPrice
    2/12/2021Sold$1,485,000-10%$310/sqft
    Source: MoreMLS #22023793 Report a problem
    11/5/2020Listing removed$1,650,000$344/sqft
    Source: Coldwell Banker Res. Brokerage #22023793 Report a problem
    10/8/2020Price change$1,650,000-2.9%$344/sqft
    Source: Coldwell Banker Res. Brokerage #22023793 Report a problem
    9/11/2020Price change$1,700,000-2.9%$355/sqft
    Source: Coldwell Banker Res. Brokerage #22023793 Report a problem
    7/22/2020Listed for sale$1,750,000+10.1%$365/sqft
    Source: Coldwell Banker Res. Brokerage #22023793 Report a problem
    3/13/2020Listing removed$1,590,000$332/sqft
    Source: Coldwell Banker Residential Brokerage - Holmdel/Colts Neck Office #21936301 Report a problem
    8/19/2019Price change$1,590,000-5.1%$332/sqft
    Source: Coldwell Banker Residential Brokerage - Holmdel/Colts Neck Office #21910800 Report a problem
    7/12/2019Price change$1,675,000-6.7%$349/sqft
    Source: Coldwell Banker Residential Brokerage - Holmdel/Colts Neck Office #21910800 Report a problem
    5/10/2019Price change$1,794,500-4.3%$374/sqft
    Source: Coldwell Banker Residential Brokerage - Holmdel/Colts Neck Office #21910800 Report a problem
    4/22/2019Price change$1,874,500-5.6%$391/sqft
    Source: Coldwell Banker Residential Brokerage - Holmdel/Colts Neck Office #21910800 Report a problem
    3/18/2019Listed for sale$1,985,000+7.3%$414/sqft
    Source: Coldwell Banker Res. Brokerage #21910800 Report a problem
    9/6/2013Sold$1,850,000$386/sqft
    Source: Public Record Report a problem

    Public tax history

    YearProperty taxesTax assessment
    2025$37,254 +35.2%$2,207,000 +35.2%
    2024$27,555 +3.1%$1,632,400 +9.9%
    2023$26,730 -1.1%$1,485,000
    2022$27,027 -12.3%$1,485,000 -4.9%
    2021$30,808 -8.9%$1,560,700 +0.9%
    2020$33,830 -7.7%$1,547,500 -9%
    2019$36,645 $1,700,000 -9.4%
    2018$36,645 +2.3%$1,876,800 +2.2%
    2017$35,809 -1.3%$1,836,900 +1.8%
    2016$36,266 +5.7%$1,804,900 +1.6%
    2015$34,308 +6.4%$1,776,300 +11.3%
    2014$32,242 $1,595,700
    Find assessor info on the county website

    Neighborhood: 07739

    Nearby schools

    GreatSchools rating
    Schools provided by the listing agent
    • Elementary: Point Road
    • Middle: Markham Place
    • High: Red Bank Reg

    Source: The MLS. This data may not be complete. We recommend contacting the local school district to confirm school assignments for this home.

    Get a cash offer in 3 minutes
    Find out how much your home could sell for in as little as 3 minutes with a no-obligation cash offer.
    Estimated market value
    $2,664,800
    Get a cash offer in 3 minutes
    Find out how much your home could sell for in as little as 3 minutes with a no-obligation cash offer.
    Estimated market value
    $2,664,800